Step into this beautifully designed one-story Pulte homes popular Sheldon floorplan, where modern style meets everyday comfort. This thoughtfully laid-out residence features open-concept floor plan that seamlessly connects the spacious living area, dining space, and gourmet kitchen. This awesome 4 bedroom single story features a lovely guest suite with a private bath. Spacious Primary bedroom at the back of the home overlooks a large private back yard! This home is better than new with mature landscaping and numerous upgrades throughout. Lightly lived in and still feels new. Enjoy all the subdivision amenities and still have easy access to 242 to connect to I-45 or 59 (I-69) This one has it all and is ready for a quick close! Move in Ready! Come see for yourself everything this home has to offer!
For sale
$349,900
14506 Clementine Hall Dr, Conroe, TX 77302
4beds
2,296sqft
Single Family Residence
Built in 2024
6,682 Square Feet Lot
$345,300 Zestimate®
$152/sqft
$73/mo HOA
What's special
Dining spaceOpen-concept floor planNumerous upgrades throughoutGourmet kitchenMature landscaping
- 179 days
- 56
- 7
Zillow last checked:
Listing updated:
Listed by:
Sharon Teare TREC #0387636 832-326-3544,
Coldwell Banker Realty - The Woodlands
Source: HAR,MLS#: 88782454
Facts & features
Interior
Bedrooms & bathrooms
- Bedrooms: 4
- Bathrooms: 3
- Full bathrooms: 3
Rooms
- Room types: Family Room, Guest Suite, Utility Room
Primary bathroom
- Features: Primary Bath: Double Sinks, Primary Bath: Separate Shower
Kitchen
- Features: Breakfast Bar, Kitchen Island, Kitchen open to Family Room
Heating
- Natural Gas
Cooling
- Electric
Appliances
- Included: Disposal, Electric Oven, Microwave, Dishwasher
- Laundry: Electric Dryer Hookup, Washer Hookup
Features
- All Bedrooms Down, Primary Bed - 1st Floor, Split Plan, Walk-In Closet(s)
Interior area
- Total structure area: 2,296
- Total interior livable area: 2,296 sqft
Property
Parking
- Total spaces: 2
- Parking features: Attached
- Attached garage spaces: 2
Features
- Stories: 1
Lot
- Size: 6,682 Square Feet
- Features: Subdivided, 0 Up To 1/4 Acre
Details
- Parcel number: 535615
Construction
Type & style
- Home type: SingleFamily
- Architectural style: Contemporary
- Property subtype: Single Family Residence
Materials
- Brick, Stone
- Foundation: Slab
- Roof: Composition
Condition
- New construction: No
- Year built: 2024
Utilities & green energy
- Sewer: Public Sewer
- Water: Public
Community & HOA
Community
- Subdivision: Mavera
HOA
- Has HOA: Yes
- Amenities included: Park, Pool
- HOA fee: $875 annually
Location
- Region: Conroe
Financial & listing details
- Price per square foot: $152/sqft
- Tax assessed value: $359,752
- Annual tax amount: $10,540
- Date on market: 4/24/2026
- Listing terms: Cash,Conventional,FHA,VA Loan
Estimated market value
$345,300
$328,000 - $363,000
$2,492/mo
Price history
| Date | Event | Price |
|---|---|---|
| 6/26/2026 | Price change | $2,400-11.1%$1/sqft |
Source:  HAR #54043224 Report a problem | ||
| 5/31/2026 | Listed for rent | $2,700$1/sqft |
Source: HAR #54043224 Report a problem | ||
| 5/12/2026 | Price change | $349,900-2.8%$152/sqft |
Source:  HAR #88782454 Report a problem | ||
| 4/24/2026 | Listed for sale | $359,900-5.6%$157/sqft |
Source: HAR #88782454 Report a problem | ||
| 3/6/2024 | Listing removed | $381,050$166/sqft |
Source:  Pulte Report a problem | ||
| 2/25/2024 | Listed for sale | $381,050$166/sqft |
Source: Pulte Report a problem | ||
Public tax history
| Year | Property taxes | Tax assessment |
|---|---|---|
| 2025 | $4,018 +524.1% | $359,752 +786.1% |
| 2024 | $644 +4.3% | $40,600 +4.5% |
| 2023 | $618 | $38,860 |
Find assessor info on the county website
Monthly payment
Est. payment
Payment breakdown
Explore the cost of this home by adjusting the details. Changes won't be saved.Climate risks
Neighborhood: 77302
Nearby schools
Schools provided by the listing agent
- Elementary: San Jacinto Elementary School (Conroe)
- Middle: Moorhead Junior High School
- High: Caney Creek High School
Source: HAR. This data may not be complete. We recommend contacting the local school district to confirm school assignments for this home.
Similar homes
- $349,9003 bd2 ba1.9k sqft15194 Wild Gully Way, Conroe, TX 77302For Sale
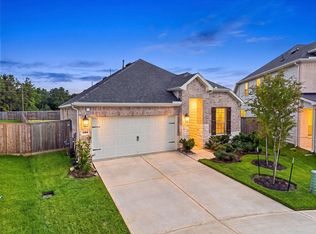 MLS ID #16421448, Maria Lira, Alumbra International Properties. HAR
- $369,0004 bd4 ba2.5k sqft18055 Brennie Bird Ln, Conroe, TX 77302For Sale
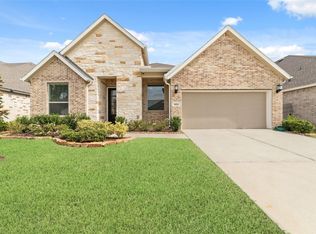 MLS ID #80903701, Michael Vu, Keller Williams Signature. HAR
- $303,0004 bd3 ba2.2k sqft16655 Olivewood Ln, Conroe, TX 77302For Sale
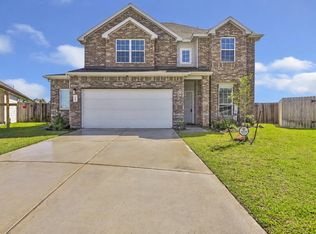 MLS ID #79430274, Kimberly Berger, JLA Realty. HAR
- $399,0004 bd4 ba2.6k sqft15606 Poppy Fields Pl, Conroe, TX 77302For Sale
 MLS ID #84040018, Jeremy Larkin, Keller Williams Realty The Woodlands. HAR
