Walk into a home that instantly feels inviting, where natural light and an open floor plan create an easy flow for everyday living and entertaining. The kitchen opens seamlessly to the living and dining area, keeping everyone connected. A private study and large flex room gives you the freedom to create a game room, media space, or whatever fits your lifestyle. With four spacious bedrooms, there’s room for everyone to relax. Step outside and imagine the possibilities of your oversized backyard, ready to create the backyard oasis you’ve always wanted. Tucked away in a neighborhood that’s just a short drive through the country, you’ll enjoy a peaceful setting away from the hustle and bustle—while still being conveniently close to everything you need.
All of this, paired with a low tax rate, means you can enjoy more of what matters.
For sale
Price cut: $15K (4/29)
$370,000
12242 N Chestnut Hills Dr, Conroe, TX 77303
4beds
2,518sqft
:
Get pre-qualified$2,652/mo
Single Family Residence
Built in 2023
0.37 Acres Lot
$364,100 Zestimate®
$147/sqft
$44/mo HOA
What's special
Open floor planOversized backyardFour spacious bedroomsNatural lightPrivate studyLarge flex room
- 263 days |
- 119 |
- 8 |
Zillow last checked:
Listing updated:
Listed by:
Kelly McCallister TREC #0808130 936-648-6347,
JLA Realty
Source: HAR,MLS#: 30623869
Facts & features
Interior
Bedrooms & bathrooms
- Bedrooms: 4
- Bathrooms: 3
- Full bathrooms: 2
- 1/2 bathrooms: 1
Rooms
- Room types: Family Room, Utility Room
Primary bathroom
- Features: Half Bath, Primary Bath: Double Sinks, Primary Bath: Separate Shower, Primary Bath: Soaking Tub, Secondary Bath(s): Tub/Shower Combo
Kitchen
- Features: Breakfast Bar, Kitchen Island, Kitchen open to Family Room, Pantry
Heating
- Natural Gas
Cooling
- Ceiling Fan(s), Electric
Appliances
- Included: Disposal, Freestanding Oven, Microwave, Gas Range, Dishwasher
- Laundry: Electric Dryer Hookup, Washer Hookup
Features
- High Ceilings, 3 Bedrooms Up, En-Suite Bath, Primary Bed - 1st Floor, Walk-In Closet(s)
- Flooring: Carpet, Vinyl
- Windows: Window Coverings
Interior area
- Total structure area: 2,518
- Total interior livable area: 2,518 sqft
Property
Parking
- Total spaces: 2
- Parking features: Attached
- Attached garage spaces: 2
Features
- Stories: 2
- Patio & porch: Covered
- Fencing: Back Yard
Lot
- Size: 0.37 Acres
- Features: Back Yard, Subdivided, 1/4 Up to 1/2 Acre
Details
- Additional structures: Shed(s)
- Additional parcels included: 40040307400
- Parcel number: 528428
Construction
Type & style
- Home type: SingleFamily
- Architectural style: Traditional
- Property subtype: Single Family Residence
Materials
- Brick, Cement Siding
- Foundation: Slab
- Roof: Composition
Condition
- New construction: No
- Year built: 2023
Utilities & green energy
- Sewer: Public Sewer
- Water: Well
Green energy
- Green verification: HERS Index Score
Community & HOA
Community
- Subdivision: Deer Trail Estates
HOA
- Has HOA: Yes
- HOA fee: $530 annually
Location
- Region: Conroe
Financial & listing details
- Price per square foot: $147/sqft
- Tax assessed value: $363,869
- Annual tax amount: $5,982
- Date on market: 11/3/2025
- Listing terms: Cash,Conventional,FHA,VA Loan
- Road surface type: Concrete
Estimated market value
$364,100
$346,000 - $382,000
$2,355/mo
Price history
| Date | Event | Price |
|---|---|---|
| 4/29/2026 | Price change | $370,000-3.9%$147/sqft |
Source:  HAR #30623869 Report a problem HAR #30623869 Report a problem | ||
| 3/24/2026 | Price change | $385,000-2.5%$153/sqft |
Source: HAR #30623869 Report a problem | ||
| 2/14/2026 | Price change | $395,000-2.5%$157/sqft |
Source: HAR #30623869 Report a problem | ||
| 12/4/2025 | Price change | $405,000-2.4%$161/sqft |
Source: HAR #30623869 Report a problem | ||
| 11/3/2025 | Price change | $415,000+2.5%$165/sqft |
Source: HAR #30623869 Report a problem | ||
| 7/1/2025 | Price change | $405,000-2.4%$161/sqft |
Source: HAR #80652974 Report a problem | ||
| 4/11/2025 | Listed for sale | $415,000+18.6%$165/sqft |
Source: HAR #80652974 Report a problem | ||
| 11/30/2023 | Listing removed | -- |
Source: HAR #73000662 Report a problem | ||
| 10/5/2023 | Price change | $349,990-6.1%$139/sqft |
Source: HAR #73000662 Report a problem | ||
| 5/4/2023 | Listed for sale | $372,626+604.4%$148/sqft |
Source: HAR #81942802 Report a problem | ||
| 3/1/2022 | Listing removed | -- |
Source: HAR #58213587 Report a problem | ||
| 2/25/2022 | Pending sale | $52,900$21/sqft |
Source: HAR #58213587 Report a problem | ||
| 2/25/2022 | Listed for sale | $52,900$21/sqft |
Source: HAR #58213587 Report a problem | ||
Public tax history
| Year | Property taxes | Tax assessment |
|---|---|---|
| 2025 | $4,080 -31.8% | $363,869 -3.5% |
| 2024 | $5,982 +653.5% | $377,186 +654.4% |
| 2023 | $794 | $50,000 |
Find assessor info on the county website
Monthly payment
Est. payment
Payment breakdown
Explore the cost of this home by adjusting the details. Changes won't be saved.Climate risks
Neighborhood: 77303
Nearby schools
GreatSchools rating
- 6/10Bartlett Elementary SchoolGrades: PK-4Distance: 1.4 mi
- 6/10Donald J Stockton Junior High SchoolGrades: 7-8Distance: 2.7 mi
- 5/10Conroe High SchoolGrades: 9-12Distance: 6.4 mi
Schools provided by the listing agent
- Elementary: Bartlett Elementary (Conroe)
- Middle: Stockton Junior High School
- High: Conroe High School
Source: HAR. This data may not be complete. We recommend contacting the local school district to confirm school assignments for this home.
- $324,0004 bd2 ba1.8k sqft12246 N Chestnut Hills Dr, Conroe, TX 77303Off Market
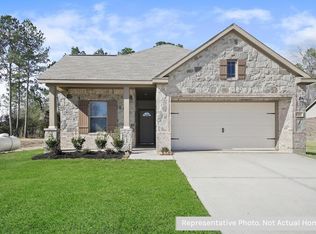
- $---- sqft12247 N Chestnut Hills Dr, Conroe, TX 77303Sold
- $326,7004 bd2 ba1.8k sqft12254 N Chesnut Hills Dr, Conroe, TX 77303Off Market
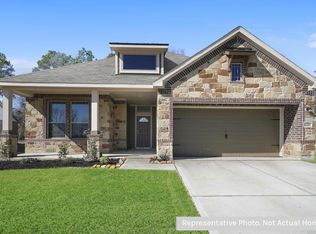
- $419,500-- bd3 ba2.7k sqft6155 Hazel Lake Dr, Conroe, TX 77303Off Market
- $361,400-- bd2 ba2k sqft6163 Hazel Lake Dr, Conroe, TX 77303Off Market
- $325,0003 bd2 ba2k sqft12259 N Chestnut Hills Dr, Conroe, TX 77303For Sale
- $352,9003 bd2 ba2k sqft12262 N Chestnut Hills Dr, Conroe, TX 77303Off Market
- $376,400-- bd-- ba-- sqft6159 Hazel Lake Dr, Conroe, TX 77303Off Market
A local agent can set up tours, give advice and negotiate with sellers.
Similar homes
- $420,0004 bd3 ba2.6k sqft6310 Fawn Path Dr, Conroe, TX 77303For Sale
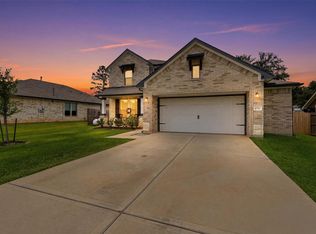 MLS ID #46861287, Anita Salazar, RE/MAX Integrity. HAR
 - $385,0004 bd3 ba2.6k sqft9245 Inland Leather Ln, Conroe, TX 77385For Sale
 MLS ID #3625955, Wendy Saik, Better Homes and Gardens Real Estate Gary Greene - Sugar Land. HAR
 - $350,0004 bd3 ba2k sqft7045 Lauren Oak Dr, Conroe, TX 77304For Sale
 MLS ID #72094706, Kelly Swartz, JLA Realty. HAR
 - $360,0004 bd3 ba2.8k sqft1867 Cypress Canyon Trl, Conroe, TX 77301For Sale
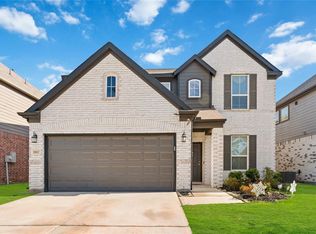 MLS ID #67173350, Brittany Jackson, eXp Realty LLC. HAR
 - $525,0004 bd3 ba2.2k sqft16465 Stonewall St, Conroe, TX 77303For SaleMLS ID #87116418, Robert Madden, Ward Realty Ray L. Ward. HAR
- $289,9004 bd3 ba2.5k sqft12898 Lime Stone Ln, Conroe, TX 77303For SaleMLS ID #69134026, Lacey Garrett, CB&A, Realtors. HAR
- $398,5004 bd4 ba2.4k sqft17786 Tree Of Heaven, Conroe, TX 77385For SaleMLS ID #3064853, Sarita Kennedy, Exquisite Properties, LLC. HAR
- $539,9004 bd4 ba3.1k sqft16711 Rockwall St, Conroe, TX 77303For SaleMLS ID #92031390, Brandi Avila, Camelot Realty Group. HAR
- $--4 bd4 ba3.3k sqft731 Ivory Creek Ct, Willis, TX 77378AuctionAuction.com 2
- $399,9004 bd3 ba2.5k sqft326 Westlake Terrace Dr, Conroe, TX 77304For SaleMLS ID #40602516, Anju Sangwan, Keller Williams Realty The Woodlands. HAR
- $325,0004 bd3 ba2.2k sqft12084 Mystic Aqua Dr, Conroe, TX 77304For SaleMLS ID #20998277, Earl Madere, Epique Realty LLC. HAR
- $299,9004 bd2 ba1.8k sqft14156 Kamilia Rd, Conroe, TX 77306For SaleMLS ID #32273431, Thuy Shipman, Connect Realty.com. HAR
- $285,0004 bd2 ba1.7k sqft383 Shoreview Dr, Conroe, TX 77303For SaleMLS ID #58911363, Brian Banning, LPT Realty, LLC. HAR
- $298,0004 bd3 ba2.2k sqft4423 Stephanie Park Ln, Conroe, TX 77304For SaleMLS ID #75433258, Jill Bennett, NextHome Realty Center. HAR
- $265,0004 bd3 ba2.1k sqft3432 Wooded Ln, Conroe, TX 77301For SaleMLS ID #92446224, Adam Olsen, eXp Realty, LLC. HAR
- $399,9904 bd4 ba2.7k sqft17530 Sunset Skies Rd, Conroe, TX 77302For SaleMLS ID #85785310, David Doty, Smart Listing Service. HAR
- $310,0004 bd3 ba2.4k sqft2903 August Mist Ct, Conroe, TX 77304For SaleMLS ID #10681340, Tammy Clifton, Orchard Brokerage. HAR
- $320,0003 bd2 ba2k sqft1123 Clonmore Ct, Conroe, TX 77304For SaleMLS ID #41649167, Adam Olsen, eXp Realty, LLC. HAR
- $429,9904 bd3 ba2.7k sqft128 Yellow Perch Way, Willis, TX 77318For SaleMLS ID #53535310, Adam Elliott, Compass RE Texas, LLC - The Woodlands. HAR
- $340,0004 bd3 ba2.1k sqft12268 Council Grove Dr, Conroe, TX 77384For SaleMLS ID #14674593, Kami Moffitt, The Woodlands Realty. HAR
