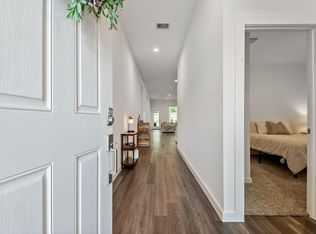
Discover your dream home in the coveted Water Crest on Lake Conroe community! This stunning one-story D.R. Horton-built residence (2021) offers 4 spacious bedrooms, 2.5 baths, and a generous 2,248 sq ft of thoughtfully designed living space. The heart of the home is a bright, open-concept island kitchen with a large pantry that flows seamlessly into the dining and family areas—perfect for entertaining or cozy family nights.
Retreat to the private primary suite featuring dual sinks, a shower , and a walk-in closet. Enjoy indoor-outdoor living with a covered patio overlooking your sizable 7,817 sq ft lot. Energy-efficient features throughout ensure comfort and savings year-round.
Beautiful landscaped yard with a stone walk way around the house.
As a resident, you’ll enjoy resort-style amenities: a private boat ramp and dock, clubhouse with two pools, fishing ponds, wooded trails, green spaces, and breathtaking Lake Conroe vistas.
For sale
$325,000
12084 Mystic Aqua Dr, Conroe, TX 77304
4beds
2,242sqft
:
Get pre-qualified$2,411/mo
Single Family Residence
Built in 2021
7,819 Square Feet Lot
$320,800 Zestimate®
$145/sqft
$100/mo HOA
What's special
Covered patioBright open-concept island kitchenWalk-in closetDual sinksPrivate primary suiteBeautiful landscaped yardLarge pantry
- 45 days |
- 304 |
- 13 |
Zillow last checked:
Listing updated:
Listed by:
Earl Madere TREC #0662217 832-330-5859,
Epique Realty LLC
Source: HAR,MLS#: 20998277
Facts & features
Interior
Bedrooms & bathrooms
- Bedrooms: 4
- Bathrooms: 3
- Full bathrooms: 2
- 1/2 bathrooms: 1
Rooms
- Room types: Utility Room
Primary bathroom
- Features: Primary Bath: Double Sinks, Primary Bath: Shower Only, Secondary Bath(s): Shower Only
Kitchen
- Features: Breakfast Bar, Kitchen Island, Kitchen open to Family Room, Pantry
Heating
- Natural Gas
Cooling
- Ceiling Fan(s), Gas
Appliances
- Included: Water Heater, Disposal, Gas Oven, Microwave, Gas Range, Dishwasher
- Laundry: Electric Dryer Hookup, Washer Hookup
Features
- High Ceilings, Prewired for Alarm System, All Bedrooms Down, Walk-In Closet(s)
- Flooring: Carpet, Vinyl
- Doors: Insulated Doors
- Windows: Insulated/Low-E windows
Interior area
- Total structure area: 2,242
- Total interior livable area: 2,242 sqft
Property
Parking
- Total spaces: 2
- Parking features: Attached
- Attached garage spaces: 2
Features
- Stories: 1
- Patio & porch: Covered, Patio/Deck
- Exterior features: Boat Ramp
- Fencing: Back Yard
- Has view: Yes
- View description: Water
- Has water view: Yes
- Water view: Water
Lot
- Size: 7,819 Square Feet
- Features: Subdivided, 0 Up To 1/4 Acre
Details
- Parcel number: 481083
Construction
Type & style
- Home type: SingleFamily
- Architectural style: Traditional
- Property subtype: Single Family Residence
Materials
- Batts Insulation, Blown-In Insulation, Brick, Stone
- Foundation: Slab
- Roof: Composition
Condition
- New construction: No
- Year built: 2021
Utilities & green energy
- Sewer: Public Sewer
- Water: Water District
Green energy
- Green verification: HERS Index Score
- Energy efficient items: Attic Vents, Thermostat, Lighting, HVAC, HVAC>13 SEER
Community & HOA
Community
- Security: Prewired for Alarm System
- Subdivision: Water Crest On Lake Conroe
HOA
- Has HOA: Yes
- Amenities included: Boat Ramp, Clubhouse, Dog Park, Playground, Pool, Trail(s)
- HOA fee: $1,200 annually
Location
- Region: Conroe
Financial & listing details
- Price per square foot: $145/sqft
- Tax assessed value: $367,953
- Annual tax amount: $10,459
- Date on market: 6/17/2026
- Road surface type: Concrete
Estimated market value
$320,800
$305,000 - $337,000
$2,502/mo
Price history
| Date | Event | Price |
|---|---|---|
| 6/17/2026 | Listed for sale | $325,000-9%$145/sqft |
Source:  HAR #20998277 Report a problem HAR #20998277 Report a problem | ||
| 3/2/2022 | Listing removed | -- |
Source:  DR Horton Report a problem DR Horton Report a problem | ||
| 12/14/2021 | Pending sale | $357,240$159/sqft |
Source: HAR #14406083 Report a problem | ||
| 12/1/2021 | Price change | $357,240+0.6%$159/sqft |
Source: HAR #14406083 Report a problem | ||
| 11/3/2021 | Listed for sale | $355,240$158/sqft |
Source: HAR #14406083 Report a problem | ||
Public tax history
| Year | Property taxes | Tax assessment |
|---|---|---|
| 2025 | $3,858 -17.2% | $367,953 +7% |
| 2024 | $4,662 -2.8% | $343,864 -6.5% |
| 2023 | $4,797 | $367,690 +98.8% |
| 2022 | -- | $184,920 +357.2% |
| 2021 | $883 -3.1% | $40,450 |
| 2020 | $911 -3% | $40,450 |
| 2019 | $939 | $40,450 |
Find assessor info on the county website
Monthly payment
Est. payment
Payment breakdown
Explore the cost of this home by adjusting the details. Changes won't be saved.Climate risks
Neighborhood: Water Crest
Nearby schools
GreatSchools rating
- 9/10Eddie Ruth Lagway Elementary SchoolGrades: K-5Distance: 1.4 mi
- 5/10Robert P Brabham Middle SchoolGrades: 6-8Distance: 3 mi
- 5/10Willis High SchoolGrades: 9-12Distance: 4.1 mi
Schools provided by the listing agent
- Elementary: Lagway Elementary School
- Middle: Calfee Middle School
- High: Willis High School
Source: HAR. This data may not be complete. We recommend contacting the local school district to confirm school assignments for this home.

- $306,0003 bd2 ba1.6k sqft12088 Mystic Aqua Dr, Conroe, TX 77304Off Market
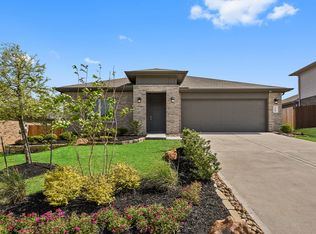
- $363,2003 bd2 ba2k sqft12080 Mystic Aqua Dr, Conroe, TX 77304Off Market
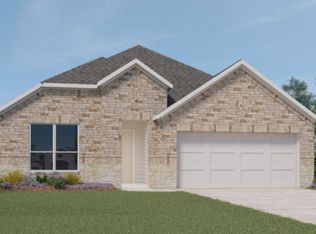
- $342,9004 bd2 ba2k sqft12092 Mystic Aqua Dr, Conroe, TX 77304Off Market
- $364,692-- bd3 ba2.6k sqft12076 Mystic Aqua Dr, Conroe, TX 77304Off Market
- $100-- bd-- ba-- sqft12091 Mystic Aqua Dr, Conroe, TX 77304Off Market
- $--4 bd3 ba2.2k sqft12115 Blue Coast Ct, Conroe, TX 77304Sold
- $344,0004 bd3 ba2k sqft12111 Blue Coast Ct, Conroe, TX 77304Off Market
- $364,5005 bd3 ba2.7k sqft12119 Blue Coast Ct, Conroe, TX 77304Off Market
A local agent can set up tours, give advice and negotiate with sellers.
A local lender can help you make sure your offer is ready when you are.
Similar homes
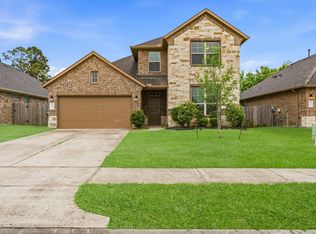
- $340,0004 bd3 ba2.2k sqft12173 Pearl Bay Ct, Conroe, TX 77304For Sale
 MLS ID #21249005, Mallory Adams. NTREIS
 - $290,0004 bd2 ba2k sqft11586 Gingerland Dr, Conroe, TX 77304For Sale
 MLS ID #96369564, Evan Ballew, Top Guns Realty on Lake Conroe. HAR
 - $340,0004 bd2 ba1.7k sqft997 Golden Willow Ln, Conroe, TX 77304For Sale
 MLS ID #42662318, Brandi Avila, Camelot Realty Group. HAR
 - $316,0003 bd3 ba2k sqft560 Newcomb Hollow Dr, Conroe, TX 77304For Sale
 MLS ID #76231889, Damon Smart, SERHANT.. HAR
 - $276,0004 bd2 ba1.8k sqft11519 Parrot Fish Ct, Conroe, TX 77304For SaleMLS ID #54926448, Shannon Rogers, CB&A, Realtors. HAR
- $394,0004 bd3 ba2.2k sqft373 Pleasant Hill Way, Conroe, TX 77304For SaleMLS ID #94790087, Danielle Jeggle, RE/MAX Integrity. HAR
- $314,9904 bd3 ba2.2k sqft12320 Ridge Top Ct, Conroe, TX 77304New ConstructionHAR
- $299,0003 bd3 ba2k sqft2107 Parnevik Pl, Conroe, TX 77304For SaleMLS ID #57174502, Gregg Engle, RE/MAX Signature. HAR
- $308,9903 bd2 ba1.7k sqft760 Yellow Birch Ln, Conroe, TX 77304For SaleMLS ID #86910528, Ethan Garrow, Top Guns Realty on Lake Conroe. HAR
- $399,9004 bd3 ba2.5k sqft326 Westlake Terrace Dr, Conroe, TX 77304For SaleMLS ID #40602516, Anju Sangwan, Keller Williams Realty The Woodlands. HAR
- $327,0003 bd2 ba1.4k sqft6168 White Spruce Dr, Conroe, TX 77304For SaleMLS ID #83986847, Tracie Colette, Direct Real Estate Group. HAR
- $269,9993 bd2 ba1.8k sqft919 Golden Willow Ln, Conroe, TX 77304For SaleMLS ID #5423036, Jennifer Hamilton, Centerline Real Estate. HAR
- $375,0005 bd3 ba2.4k sqft115 Lukewood Cir, Willis, TX 77318For SaleMLS ID #88362318, Natasha Carroll, Natasha Carroll Realty. HAR
- $389,0004 bd3 ba2.5k sqft119 Bluebell Woods Way, Willis, TX 77318For SaleMLS ID #8368262, Savannah Taylor, eXp Realty LLC. HAR
- $339,9004 bd3 ba2.4k sqft13854 Rock Island Trl, Conroe, TX 77384For SaleMLS ID #18365888, Jeremy Larkin, Keller Williams Realty The Woodlands. HAR
- $359,0004 bd3 ba2k sqft14006 Grand Teton Ln, Conroe, TX 77384For SaleMLS ID #52489474, Lana Sims, All City Real Estate. HAR
- $325,0003 bd2 ba2k sqft12259 N Chestnut Hills Dr, Conroe, TX 77303For SaleMLS ID #24162710, Jeffrey Morris, RE/MAX The Woodlands & Spring. HAR
- $346,1074 bd2 ba1.7k sqft120 Lukewood Cir, Willis, TX 77318For SaleMLS ID #53898619, Julian Dougharty, The Woodlands Realty. HAR
- $299,9904 bd3 ba2.2k sqft1008 Youth Water Rd, Montgomery, TX 77316For SaleMLS ID #15747518, Scott Laird, Keller Williams Realty The Woodlands. HAR
- $320,0004 bd3 ba2.1k sqft17023 Winter Bent Pl, Conroe, TX 77385For SaleMLS ID #90821344, Jerrell Brewer, Realty Kings Properties. HAR
