Immaculate 1 - Story 4 Bedroom Home in the Beautiful Hills of Westlake. Barely Lived In - This Beautiful Home is Situated at the Top of The Neighborhood. Huge and Private Backyard, Cul-de-Sac Location. Seller Added Updates... Extended/Added a Huge Patio with a Built-In Summer Kitchen, Hot Tub and Fire Pit Area. Perfect Backyard for Entertaining! Inside - the Spacious Primary Suite will Accommodate Large Furniture and Already has a Professionally Installed Wall Mount for Your TV. The Primary En-Suite Bath Features Double Sinks, Soaking Tub, Separate Shower and Large Walk-In Closet. The 3 Secondary Bedrooms are All Very Spacious with Good Size Closets. The Open-Concept Kitchen Features Granite Counters, Stainless Appliances, Gas Cooktop/Oven and Over-Sized Island with Seating. Lots of Counter Space and Cabinets + Under Cabinet Lighting and a Dupure Drinking Water Filtration System. There is a designated breakfast/dining area that flows to the Over-Sized Living Room Area. MUST SEE!!!
For sale
Price cut: $10K (8/29)
$384,000
373 Pleasant Hill Way, Conroe, TX 77304
4beds
2,243sqft
Single Family Residence
Built in 2022
9,657 Square Feet Lot
$377,800 Zestimate®
$171/sqft
$54/mo HOA
What's special
Hot tubGranite countersStainless appliancesFire pit areaLarge walk-in closetSoaking tubCul-de-sac location
- 73 days
- 87
- 1
Zillow last checked:
Listing updated:
Listed by:
Danielle Jeggle TREC #0445586 281-989-5635,
RE/MAX Integrity
Source: HAR,MLS#: 94790087
Facts & features
Interior
Bedrooms & bathrooms
- Bedrooms: 4
- Bathrooms: 3
- Full bathrooms: 2
- 1/2 bathrooms: 1
Rooms
- Room types: Utility Room
Primary bedroom
- Level: First
- Area: 285
- Dimensions: 19X15
Bedroom
- Level: First
- Area: 168
- Dimensions: 12X14
Bedroom
- Level: First
- Area: 156
- Dimensions: 12X13
Bedroom
- Level: First
- Area: 144
- Dimensions: 12X12
Kitchen
- Level: First
- Area: 280
- Dimensions: 20X14
Living room
- Level: First
- Area: 304
- Dimensions: 19X16
Utility room
- Level: First
- Area: 40
- Dimensions: 5X8
Heating
- Natural Gas
Cooling
- Ceiling Fan(s), Electric
Appliances
- Included: Disposal, Gas Oven, Microwave, Gas Range, Dishwasher
- Laundry: Electric Dryer Hookup, Washer Hookup
Features
- Formal Entry/Foyer, All Bedrooms Down, Primary Bed - 1st Floor, Split Plan, Walk-In Closet(s)
- Flooring: Carpet, Tile, Vinyl
- Windows: Insulated/Low-E windows, Window Coverings
Interior area
- Total structure area: 2,243
- Total interior livable area: 2,243 sqft
Video & virtual tour
Property
Parking
- Total spaces: 2
- Parking features: Attached, Garage Door Opener, Double-Wide Driveway
- Attached garage spaces: 2
Features
- Stories: 1
- Patio & porch: Covered, Patio/Deck
- Exterior features: Outdoor Kitchen, Sprinkler System
- Has spa: Yes
- Spa features: Spa/Hot Tub
- Fencing: Back Yard
Lot
- Size: 9,657 Square Feet
- Features: Back Yard, Cul-De-Sac, Greenbelt, 0 Up To 1/4 Acre
Details
- Parcel number: 492319
Construction
Type & style
- Home type: SingleFamily
- Architectural style: Traditional
- Property subtype: Single Family Residence
Materials
- Brick, Cement Siding, Stone
- Foundation: Slab
- Roof: Composition
Condition
- New construction: No
- Year built: 2022
Details
- Builder name: DR Horton
Utilities & green energy
- Sewer: Public Sewer
- Water: Public, Water District
Green energy
- Green verification: HERS Index Score
- Energy efficient items: Attic Vents, Thermostat, HVAC
Community & HOA
Community
- Subdivision: Hills Of Westlake
HOA
- Has HOA: Yes
- Amenities included: Playground, Pool
- HOA fee: $650 annually
Location
- Region: Conroe
Financial & listing details
- Price per square foot: $171/sqft
- Tax assessed value: $333,556
- Annual tax amount: $8,272
- Date on market: 7/26/2026
- Listing terms: Cash,Conventional,FHA,VA Loan
- Road surface type: Concrete
Estimated market value
$377,800
$359,000 - $397,000
$2,627/mo
Price history
| Date | Event | Price |
|---|---|---|
| 8/29/2026 | Price change | $384,000-2.5%$171/sqft |
Source:  HAR #94790087 Report a problem HAR #94790087 Report a problem | ||
| 7/26/2026 | Listed for sale | $394,000+18%$176/sqft |
Source: HAR #94790087 Report a problem | ||
| 11/18/2022 | Listing removed | -- |
Source:  DR Horton Report a problem DR Horton Report a problem | ||
| 11/16/2022 | Pending sale | $334,000-2.8%$149/sqft |
Source: DR Horton Report a problem | ||
| 11/16/2022 | Price change | $343,785+2.9%$153/sqft |
Source: DR Horton Report a problem | ||
| 11/15/2022 | Pending sale | $334,000-2.8%$149/sqft |
Source: DR Horton Report a problem | ||
| 11/2/2022 | Price change | $343,785-4.2%$153/sqft |
Source: DR Horton Report a problem | ||
| 9/22/2022 | Listed for sale | $358,785$160/sqft |
Source: DR Horton Report a problem | ||
Public tax history
| Year | Property taxes | Tax assessment |
|---|---|---|
| 2025 | $5,270 +2.9% | $333,556 +3.3% |
| 2024 | $5,120 -4.4% | $322,872 -4.3% |
| 2023 | $5,355 | $337,310 +770% |
| 2022 | -- | $38,770 -10.7% |
| 2021 | $802 -27.4% | $43,400 -25% |
| 2020 | $1,105 | $57,870 |
Find assessor info on the county website
Monthly payment
Est. payment
Payment breakdown
Explore the cost of this home by adjusting the details. Changes won't be saved.Climate risks
Neighborhood: 77304
Nearby schools
Schools provided by the listing agent
- Elementary: Gordon Reed Elementary School
- Middle: Peet Junior High School
- High: Conroe High School
Source: HAR. This data may not be complete. We recommend contacting the local school district to confirm school assignments for this home.
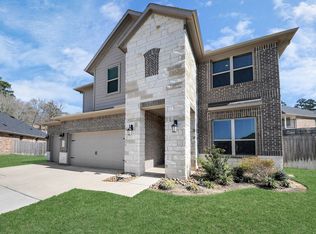
Similar homes
- $393,0005 bd3 ba2.7k sqft251 Springfield Terrace Ct, Conroe, TX 77304New Construction
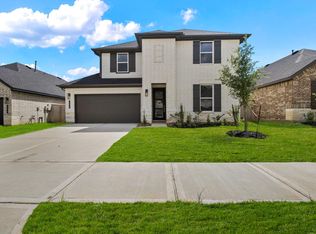 MLS ID #50624418, Meredith Marti, Keller Williams City View. HAR
 - $379,9994 bd3 ba2.3k sqft14161 Redwood Forest Trl, Conroe, TX 77384For Sale
 MLS ID #69834463, Audrey Luna, Realty World Homes & Estates. HAR
 - $298,0004 bd2 ba1.8k sqft906 Golden Willow Ln, Conroe, TX 77304For Sale
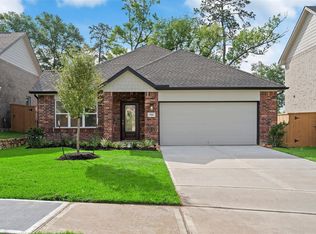 MLS ID #46002665, Leslie Hitt, CB&A, Realtors. HAR
 - $375,0005 bd3 ba2.7k sqft14215 Black Canyon Ln, Conroe, TX 77384For Sale
 MLS ID #12413667, Diane Kink, Keller Williams Realty The Woodlands. HAR
