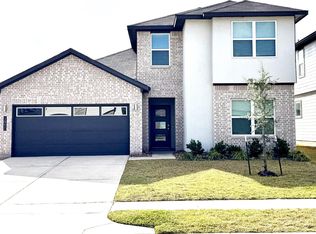
Beautiful home in Fosters Ridge featuring a bright, open floor plan. The first floor offers LVP flooring throughout the high traffic areas, soaring two-story ceilings, and large windows that fill the home with natural light. The open-concept kitchen overlooks the spacious family and dining areas. It features quartz countertops, a large working island, walk-in pantry, and stainless steel appliances. Refrigerator included. Convenient first-floor living includes the primary suite, a guest bedroom, and laundry room with washer and dryer included. Upstairs you'll find a large game room plus three additional bedrooms with ample closet space that share a full bathroom with a tub/shower combination. Step outside to a spacious backyard with a covered back patio. Plenty of room for pets, play. Located in a peaceful community with excellent schools, great amenities, and great location with easy access to shopping, dining, and entertainment. Schedule your showing today!
For sale
Price cut: $5K (8/21)
$389,000
14215 Black Canyon Ln, Conroe, TX 77384
5beds
2,752sqft
Single Family Residence
Built in 2022
6,246 Square Feet Lot
$410,400 Zestimate®
$141/sqft
$71/mo HOA
What's special
- 43 days
- 167
- 13
Zillow last checked:
Listing updated:
Listed by:
Diane Kink TREC #0464634 713-575-2383,
Keller Williams Realty The Woodlands,
Haley Maida TREC #0761236 469-774-9024,
Keller Williams Realty The Woodlands
Source: HAR,MLS#: 37253753
Facts & features
Interior
Bedrooms & bathrooms
- Bedrooms: 5
- Bathrooms: 3
- Full bathrooms: 3
Rooms
- Room types: Family Room, Guest Suite, Utility Room
Primary bedroom
- Level: First
- Area: 266
- Dimensions: 19 x 14
Bedroom
- Level: Second
- Area: 130
- Dimensions: 13 x 10
Bedroom
- Level: Second
- Area: 110
- Dimensions: 10 x 11
Bedroom
- Level: First
- Area: 110
- Dimensions: 11 x 10
Bedroom
- Level: Second
- Area: 110
- Dimensions: 10 x 11
Heating
- Natural Gas
Cooling
- Ceiling Fan(s), Electric
Appliances
- Included: ENERGY STAR Qualified Appliances, Disposal, Dryer, Refrigerator, Washer, Water Softener, Gas Oven, Microwave, Gas Range, Dishwasher
- Laundry: Electric Dryer Hookup, Washer Hookup
Features
- Formal Entry/Foyer, High Ceilings, 2 Bedrooms Down, En-Suite Bath, Primary Bed - 1st Floor, Walk-In Closet(s)
- Flooring: Carpet, Vinyl
- Windows: Insulated/Low-E windows, Window Coverings
Interior area
- Total structure area: 2,752
- Total interior livable area: 2,752 sqft
Property
Parking
- Total spaces: 2
- Parking features: Attached, Garage Door Opener, Double-Wide Driveway
- Attached garage spaces: 2
Features
- Stories: 2
- Patio & porch: Covered
- Exterior features: Sprinkler System
- Fencing: Back Yard
Lot
- Size: 6,246 Square Feet
- Features: Subdivided, 0 Up To 1/4 Acre
Details
- Parcel number: 508522
Construction
Type & style
- Home type: SingleFamily
- Architectural style: Contemporary,Traditional
- Property subtype: Single Family Residence
Materials
- Brick, Cement Siding
- Foundation: Slab
- Roof: Composition
Condition
- New construction: No
- Year built: 2022
Utilities & green energy
- Water: Water District
Green energy
- Energy efficient items: Attic Vents, Thermostat, Lighting
Community & HOA
Community
- Subdivision: Fosters Rdg Sec 20b
HOA
- Has HOA: Yes
- Amenities included: Clubhouse, Playground, Pond, Pool, Splash Pad, Trail(s)
- HOA fee: $850 annually
Location
- Region: Conroe
Financial & listing details
- Price per square foot: $141/sqft
- Tax assessed value: $426,462
- Annual tax amount: $11,206
- Date on market: 7/24/2026
- Listing terms: Cash,Conventional,FHA,VA Loan
- Ownership: Full Ownership
- Road surface type: Concrete, Curbs, Gutters
Estimated market value
$410,400
$390,000 - $431,000
$2,837/mo
Price history
| Date | Event | Price |
|---|---|---|
| 8/21/2026 | Price change | $389,000-1.3%$141/sqft |
Source:  HAR #37253753 Report a problem HAR #37253753 Report a problem | ||
| 7/24/2026 | Price change | $394,000-2.2%$143/sqft |
Source: HAR #37253753 Report a problem | ||
| 7/14/2026 | Price change | $403,000-1.5%$146/sqft |
Source: HAR #28864980 Report a problem | ||
| 6/21/2026 | Price change | $409,000-1.2%$149/sqft |
Source: HAR #28864980 Report a problem | ||
| 6/7/2026 | Price change | $414,000-1.2%$150/sqft |
Source: HAR #28864980 Report a problem | ||
| 5/24/2026 | Listed for sale | $419,000+4.8%$152/sqft |
Source: HAR #28864980 Report a problem | ||
| 3/18/2026 | Sold | -- |
Source: Public Record Report a problem | ||
| 5/22/2025 | Price change | $399,900-3.6%$145/sqft |
Source: HAR #11922711 Report a problem | ||
| 4/17/2025 | Price change | $415,000-2.4%$151/sqft |
Source: HAR #11922711 Report a problem | ||
| 3/23/2025 | Listed for sale | $425,000$154/sqft |
Source: HAR #11922711 Report a problem | ||
Public tax history
| Year | Property taxes | Tax assessment |
|---|---|---|
| 2025 | $6,728 -2.3% | $426,462 -1.9% |
| 2024 | $6,887 +4.9% | $434,651 +5% |
| 2023 | $6,567 | $414,130 +965.7% |
| 2022 | -- | $38,860 +168% |
| 2021 | $268 | $14,500 |
Find assessor info on the county website
Monthly payment
Est. payment
Payment breakdown
Explore the cost of this home by adjusting the details. Changes won't be saved.Climate risks
Neighborhood: 77384
Nearby schools
Schools provided by the listing agent
- Elementary: Deretchin Elementary School
- Middle: Mccullough Junior High School
- High: The Woodlands High School
Source: HAR. This data may not be complete. We recommend contacting the local school district to confirm school assignments for this home.
Similar homes
- $379,9994 bd3 ba2.3k sqft14161 Redwood Forest Trl, Conroe, TX 77384For Sale
 MLS ID #69834463, Audrey Luna, Realty World Homes & Estates. HAR
 - $339,9004 bd3 ba2.1k sqft10026 Angelina Woods Ln, Conroe, TX 77384For Sale
 MLS ID #10802931, Jennifer Chatham, Keller Williams Realty Professionals. HAR
 - $384,0004 bd3 ba2.2k sqft373 Pleasant Hill Way, Conroe, TX 77304For Sale
 MLS ID #94790087, Danielle Jeggle, RE/MAX Integrity. HAR
 - $402,9004 bd4 ba2.6k sqft606 Pecan Hickory Ct, Willis, TX 77318For Sale
 MLS ID #25644767, Kedrian Brown, Grey Square, LLC. HAR
