Built in 2023, this stunning home in the gated community of Legends offers upscale finishes, modern comfort, and a WHOLE-HOME NATURAL GAS GENERATOR! The open-concept first floor features a spacious kitchen, dining area, family room with soaring 20' ceilings, and primary suite. Upstairs offers 2 additional bedrooms, an office, and loft. Highlights include quartz countertops, Samsung stainless appliances, Delta fixtures, luxury vinyl plank flooring, Mohawk carpet, tankless water heater, gutters, and covered back patio. Enjoy NO BACKYARD NEIGHBORS! Legends amenities includes two pools, tennis and basketball courts, parks, walking trails and more! Conveniently located near The Woodlands, Exxon campus, Grand Parkway 99, and I-45. Low 2.56% tax rate and highly acclaimed Conroe ISD. Enjoy exceptional community living with easy access to shopping, dining, and major employers!
For sale
$349,000
3636 Standing Rock Dr, Spring, TX 77386
3beds
2,215sqft
Single Family Residence
Built in 2023
3,415 Square Feet Lot
$343,300 Zestimate®
$158/sqft
$83/mo HOA
What's special
- 19 days
- 78
- 8
Likely to sell faster than
Zillow last checked:
Listing updated:
Listed by:
Nicholas Longtin TREC #0714034 832-258-5838,
Redfin Corporation
Source: HAR,MLS#: 30318102
Facts & features
Interior
Bedrooms & bathrooms
- Bedrooms: 3
- Bathrooms: 3
- Full bathrooms: 2
- 1/2 bathrooms: 1
Primary bedroom
- Level: First
- Area: 224
- Dimensions: 16x14
Bedroom
- Level: Second
- Area: 154
- Dimensions: 14x11
Bedroom
- Level: Second
- Area: 169
- Dimensions: 13x13
Dining room
- Level: First
- Area: 130
- Dimensions: 13x10
Family room
- Level: Second
- Area: 286
- Dimensions: 26x11
Kitchen
- Level: First
- Area: 165
- Dimensions: 15x11
Living room
- Level: First
- Area: 195
- Dimensions: 15x13
Office
- Level: First
- Area: 156
- Dimensions: 13x12
Heating
- Natural Gas
Cooling
- Ceiling Fan(s), Electric
Appliances
- Included: Disposal, Gas Oven, Microwave, Gas Cooktop, Dishwasher
- Laundry: Gas Dryer Hookup
Features
- High Ceilings, Prewired for Alarm System, En-Suite Bath, Primary Bed - 1st Floor
- Flooring: Carpet, Tile, Vinyl
Interior area
- Total structure area: 2,215
- Total interior livable area: 2,215 sqft
Property
Parking
- Total spaces: 2
- Parking features: Attached, Garage Door Opener, Double-Wide Driveway, Electric Vehicle Charging Station(s)
- Attached garage spaces: 2
Features
- Stories: 2
- Patio & porch: Covered
Lot
- Size: 3,415 Square Feet
- Features: Subdivided, 0 Up To 1/4 Acre
Details
- Parcel number: 320874
Construction
Type & style
- Home type: SingleFamily
- Architectural style: Traditional
- Property subtype: Single Family Residence
Materials
- Brick, Cement Siding
- Foundation: Slab
- Roof: Composition
Condition
- New construction: No
- Year built: 2023
Utilities & green energy
- Water: Water District
Community & HOA
Community
- Security: Prewired for Alarm System
- Subdivision: Canyon Gate At Legends Ranch 0
HOA
- Has HOA: Yes
- HOA fee: $990 annually
Location
- Region: Spring
Financial & listing details
- Price per square foot: $158/sqft
- Tax assessed value: $24,000
- Annual tax amount: $5,778
- Date on market: 11/3/2026
- Listing terms: Cash,Conventional,FHA,VA Loan
Estimated market value
$343,300
$326,000 - $360,000
$2,535/mo
Price history
| Date | Event | Price |
|---|---|---|
| 11/5/2026 | Listed for sale | $349,000-0.3%$158/sqft |
Source:  HAR #30318102 Report a problem | ||
| 1/28/2025 | Pending sale | $349,990$158/sqft |
Source: HAR #75273707 Report a problem | ||
| 1/9/2025 | Listed for sale | $349,990-2.8%$158/sqft |
Source: HAR #75273707 Report a problem | ||
| 11/22/2024 | Listing removed | $359,990$163/sqft |
Source: HAR #79827535 Report a problem | ||
| 8/20/2024 | Listed for sale | $359,990+4.3%$163/sqft |
Source: HAR #79827535 Report a problem | ||
| 4/18/2023 | Listing removed | -- |
Source: HAR #64636879 Report a problem | ||
| 11/16/2022 | Price change | $344,990-4.2%$156/sqft |
Source: HAR #64636879 Report a problem | ||
| 10/6/2022 | Listed for sale | $359,990$163/sqft |
Source: HAR #64636879 Report a problem | ||
Public tax history
| Year | Property taxes | Tax assessment |
|---|---|---|
| 2026 | $5,778 +1031% | $24,000 |
| 2025 | $511 -0.3% | $24,000 |
| 2024 | $512 -1.4% | $24,000 |
| 2023 | $520 | $24,000 |
| 2022 | -- | $24,000 |
| 2021 | $614 -4% | $24,000 |
| 2020 | $640 -2.7% | $24,000 |
| 2019 | $657 -3.4% | $24,000 |
| 2018 | $680 +77.5% | $24,000 +81.8% |
| 2017 | $383 +0.2% | $13,200 |
| 2016 | $383 -6.3% | $13,200 |
| 2015 | $408 | $13,200 |
| 2014 | $408 | $13,200 |
| 2005 | -- | $13,200 +120% |
| 2004 | -- | $6,000 |
Find assessor info on the county website
Monthly payment
Est. payment
Payment breakdown
Explore the cost of this home by adjusting the details. Changes won't be saved.Climate risks
Neighborhood: Ledgends Ranch
Nearby schools
Schools provided by the listing agent
- Elementary: Birnham Woods Elementary School
- Middle: York Junior High School
- High: Grand Oaks High School
Source: HAR. This data may not be complete. We recommend contacting the local school district to confirm school assignments for this home.
Similar homes
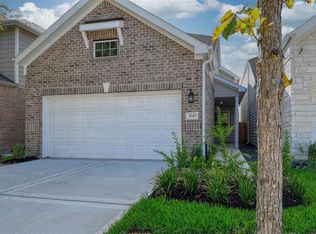
- $379,9003 bd3 ba2.1k sqft3429 Acacia Grove Ln, Spring, TX 77386For Sale
 MLS ID #62608436, Dawn Ellen, RE/MAX Integrity. HAR
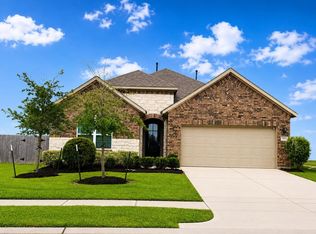
- $420,0004 bd3 ba2.5k sqft2844 Andante Green Dr, Spring, TX 77386For Sale
 MLS ID #40681886, Adaugo Duru, Connect Realty.com. HAR
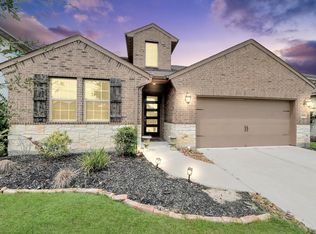
- $299,0003 bd3 ba2.1k sqft918 Ivycroft Ln, Spring, TX 77373For Sale
 MLS ID #38010988, Ana De Los Reyes, Grand Terra Realty. HAR
- $353,9174 bd3 ba1.8k sqft24615 Broad Park Ct, Spring, TX 77373New Construction
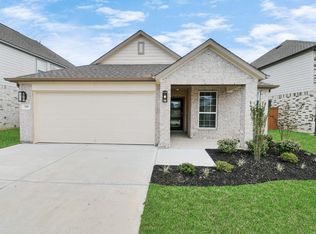 MLS ID #65751580, Olga M. Garza, Nan & Company Properties - Corporate Office (Heights). HAR
