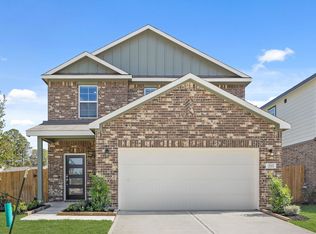
Discover refined living at 215 Intrepid Trail in Magnolia, Texas, nestled in the desirable Lakes at Black Oak community. This beautiful residence offers an inviting blend of modern elegance, comfort, and everyday sophistication. Enjoy a peaceful neighborhood setting with convenient access to shopping, dining, entertainment, and major thoroughfares. Whether entertaining guests or enjoying quiet moments at home, this property presents an exceptional opportunity to experience elevated suburban living. Your next chapter of luxury begins here!
For sale
$330,000
215 Intrepid Trl, Magnolia, TX 77354
4beds
2,160sqft
Single Family Residence
Built in 2023
4,595 Square Feet Lot
$324,400 Zestimate®
$153/sqft
$62/mo HOA
What's special
Beautiful residence
- 22 days
- 151
- 12
Likely to sell faster than
Zillow last checked:
Listing updated:
Listed by:
Folorunso Akindoju TREC #0775480 346-280-5162,
MODR Brokerage, LLC,
Dominique Gilford TREC #0728909 832-457-9774,
MODR Brokerage, LLC
Source: HAR,MLS#: 77306718
Facts & features
Interior
Bedrooms & bathrooms
- Bedrooms: 4
- Bathrooms: 3
- Full bathrooms: 2
- 1/2 bathrooms: 1
Primary bedroom
- Level: First
- Area: 210.19
- Dimensions: 13'5 X 15'8
Bedroom
- Level: Second
- Area: 111.83
- Dimensions: 11'0 X 10'2
Bedroom
- Level: Second
- Area: 119.32
- Dimensions: 11'10 X 10'1
Bedroom
- Level: Second
- Area: 169.36
- Dimensions: 15'2 X 11'2
Other
- Level: First
Other
- Level: First
Other
- Level: Second
Dining room
- Level: First
- Area: 121.46
- Dimensions: 8'10 X 13'9
Other
- Level: First
Game room
- Level: Second
- Area: 170.08
- Dimensions: 13'1 X 13'0
Kitchen
- Level: First
- Area: 168.88
- Dimensions: 10'6 X 16'1
Living room
- Level: First
- Area: 273.45
- Dimensions: 19'5 X 14'1
Primary bath
- Level: First
Utility room
- Level: First
- Area: 72.05
- Dimensions: 10'5 X 6'11
Heating
- Natural Gas
Cooling
- Ceiling Fan(s), Electric
Appliances
- Included: ENERGY STAR Qualified Appliances, Disposal, Freestanding Oven, Oven, Microwave, Gas Cooktop, Gas Range, Dishwasher
- Laundry: Electric Dryer Hookup, Washer Hookup
Features
- High Ceilings, Prewired for Alarm System, Wired for Sound, 3 Bedrooms Up, Primary Bed - 1st Floor, Walk-In Closet(s)
- Flooring: Tile, Vinyl
- Doors: Insulated Doors
- Windows: Insulated/Low-E windows
Interior area
- Total structure area: 2,160
- Total interior livable area: 2,160 sqft
Property
Parking
- Total spaces: 2
- Parking features: Attached
- Attached garage spaces: 2
Features
- Stories: 2
- Patio & porch: Covered
- Exterior features: Balcony
- Fencing: Back Yard
Lot
- Size: 4,595 Square Feet
- Features: Back Yard, Subdivided, 0 Up To 1/4 Acre
Details
- Parcel number: 546848
Construction
Type & style
- Home type: SingleFamily
- Architectural style: Traditional
- Property subtype: Single Family Residence
Materials
- Brick, Cement Siding, Wood Siding
- Foundation: Slab
- Roof: Composition
Condition
- New construction: No
- Year built: 2023
Utilities & green energy
- Sewer: Public Sewer
- Water: Public
Green energy
- Energy efficient items: Attic Vents, Thermostat, HVAC, HVAC>13 SEER
Community & HOA
Community
- Security: Prewired for Alarm System
- Subdivision: Lakes At Black Oak
HOA
- Has HOA: Yes
- HOA fee: $748 annually
Location
- Region: Magnolia
Financial & listing details
- Price per square foot: $153/sqft
- Tax assessed value: $315,962
- Annual tax amount: $8,657
- Date on market: 10/8/2026
- Listing terms: Cash,Conventional,FHA,VA Loan
- Ownership: Full Ownership
- Road surface type: Concrete, Curbs
Estimated market value
$324,400
$308,000 - $341,000
$2,453/mo
Price history
| Date | Event | Price |
|---|---|---|
| 10/8/2026 | Listed for sale | $330,000+8.4%$153/sqft |
Source:  HAR #77306718 Report a problem | ||
| 12/4/2023 | Listing removed | -- |
Source: HAR #64030631 Report a problem | ||
| 8/30/2023 | Pending sale | $304,365$141/sqft |
Source: HAR #64030631 Report a problem | ||
| 5/3/2023 | Listed for sale | $304,365$141/sqft |
Source: HAR #64030631 Report a problem | ||
Public tax history
| Year | Property taxes | Tax assessment |
|---|---|---|
| 2025 | $3,358 -19.4% | $315,962 -6.9% |
| 2024 | $4,167 | $339,553 |
Find assessor info on the county website
Monthly payment
Est. payment
Payment breakdown
Explore the cost of this home by adjusting the details. Changes won't be saved.Climate risks
Neighborhood: 77354
Nearby schools
Schools provided by the listing agent
- Elementary: Tom R. Ellisor Elementary School
- Middle: Bear Branch Junior High School
- High: Magnolia High School
Source: HAR. This data may not be complete. We recommend contacting the local school district to confirm school assignments for this home.


Similar homes
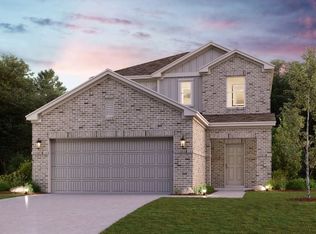
- $335,0004 bd3 ba2.1k sqft239 Intrepid Trl, Magnolia, TX 77354For Sale
 MLS ID #91860002, Erika Barrera, RE/MAX The Woodlands & Spring. HAR
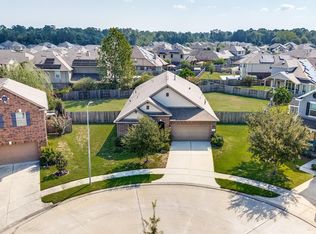
- $334,9003 bd2 ba2.4k sqft39415 Winding Pass Ln, Magnolia, TX 77354For Sale
 MLS ID #27325339, Tanya Raymer, JLA Realty. HAR
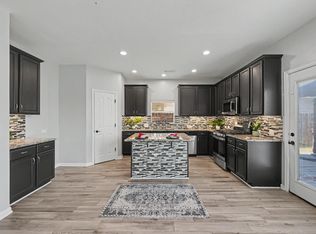
- $305,0004 bd3 ba2.6k sqft8122 Hardy Elm St, Spring, TX 77379For Sale
 MLS ID #37419027, Sommer Hausman, Better Homes and Gardens Real Estate Gary Greene - The Woodlands. HAR
- $285,0004 bd3 ba2.5k sqft15038 Eastern Wood Rd, Magnolia, TX 77354For Sale
 MLS ID #41114750, Audrey Amirian, JLA Realty. HAR
