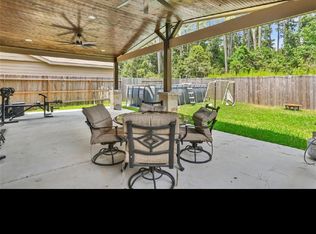
Welcome home to this beautifully designed 3-bedroom, 2-bath home featuring a split floor plan w/plenty of space for both everyday living & entertaining. The open-concept layout seamlessly connects the kitchen & living room, creating a warm & inviting gathering space. The spacious kitchen is a standout, featuring a large island, abundant cabinetry, & plenty of room for meal preparation & entertaining. Durable wood-look tile flooring flows throughout the main living areas. This home offers a dedicated office & a versatile flex room that can be customized to fit your lifestyle—perfect for a playroom, home gym, media room, hobby space, or additional living area. Step outside to enjoy the large extended covered patio, providing an ideal space for outdoor dining, entertaining, or relaxing while overlooking the expansive backyard. Situated on a large cul-de-sac lot, the property offers two oversized side yards w/plenty of room for a pool & playset. One of the largest lots in Cimarron Creek!
For sale
Price cut: $9.1K (9/5)
$349,900
39415 Winding Pass Ln, Magnolia, TX 77354
3beds
2,493sqft
Single Family Residence
Built in 2015
0.3 Acres Lot
$341,200 Zestimate®
$140/sqft
$80/mo HOA
What's special
Dedicated officeLarge cul-de-sac lotSplit floor planTwo oversized side yardsDurable wood-look tile flooringOverlooking the expansive backyardLarge extended covered patio
- 35 days
- 269
- 21
Zillow last checked:
Listing updated:
Listed by:
Tanya Raymer TREC #0724281 936-647-6338,
JLA Realty
Source: HAR,MLS#: 27325339
Facts & features
Interior
Bedrooms & bathrooms
- Bedrooms: 3
- Bathrooms: 2
- Full bathrooms: 2
Rooms
- Room types: Family Room, Game Room, Utility Room
Primary bedroom
- Level: First
- Area: 255
- Dimensions: 17 X 15
Bedroom
- Level: First
- Area: 110
- Dimensions: 11 X 10
Bedroom
- Level: First
- Area: 110
- Dimensions: 11 X 10
Other
- Level: First
- Area: 110
- Dimensions: 10 X 11
Breakfast
- Level: First
- Area: 102
- Dimensions: 17 X 6
Game room
- Level: First
- Area: 210
- Dimensions: 15 X 14
Kitchen
- Level: First
- Area: 209
- Dimensions: 19 X 11
Living room
- Level: First
- Area: 342
- Dimensions: 19 X 18
Utility room
- Level: First
- Area: 70
- Dimensions: 10 X 7
Heating
- Natural Gas
Cooling
- Ceiling Fan(s), Electric
Appliances
- Included: Disposal, Gas Oven, Microwave, Gas Range, Dishwasher
- Laundry: Gas Dryer Hookup, Washer Hookup
Features
- High Ceilings, Prewired for Alarm System, Wired for Sound, All Bedrooms Down, Split Plan, Walk-In Closet(s)
- Flooring: Carpet, Tile
- Has fireplace: No
Interior area
- Total structure area: 2,493
- Total interior livable area: 2,493 sqft
Property
Parking
- Total spaces: 2
- Parking features: Attached, Garage Door Opener, Double-Wide Driveway
- Attached garage spaces: 2
Features
- Stories: 1
- Patio & porch: Covered
- Exterior features: Side Yard
- Fencing: Back Yard
Lot
- Size: 0.3 Acres
- Features: Cul-De-Sac, Subdivided, 1/4 Up to 1/2 Acre
Details
- Parcel number: 448823
Construction
Type & style
- Home type: SingleFamily
- Architectural style: Traditional
- Property subtype: Single Family Residence
Materials
- Brick, Cement Siding, Stone
- Foundation: Slab
- Roof: Composition
Condition
- New construction: No
- Year built: 2015
Utilities & green energy
- Sewer: Public Sewer
- Water: Public, Water District
Green energy
- Energy efficient items: Thermostat
Community & HOA
Community
- Security: Prewired for Alarm System
- Subdivision: Cimarron Creek 03
HOA
- Has HOA: Yes
- Amenities included: Clubhouse, Jogging Path, Park, Picnic Area, Playground, Pool
- HOA fee: $965 annually
Location
- Region: Magnolia
Financial & listing details
- Price per square foot: $140/sqft
- Tax assessed value: $354,052
- Annual tax amount: $9,916
- Date on market: 8/4/2026
- Listing terms: Cash,Conventional,FHA,USDA Loan,VA Loan
- Exclusions: N/A
- Road surface type: Concrete
Estimated market value
$341,200
$324,000 - $358,000
$2,548/mo
Price history
| Date | Event | Price |
|---|---|---|
| 9/5/2026 | Price change | $349,900-2.5%$140/sqft |
Source:  HAR #27325339 Report a problem HAR #27325339 Report a problem | ||
| 8/4/2026 | Listed for sale | $359,000$144/sqft |
Source: HAR #27325339 Report a problem | ||
Public tax history
| Year | Property taxes | Tax assessment |
|---|---|---|
| 2025 | $3,925 -12.2% | $354,052 -1.5% |
| 2024 | $4,468 +3.9% | $359,326 +1.4% |
| 2023 | $4,300 | $354,200 +3.3% |
| 2022 | -- | $342,880 +17.1% |
| 2021 | $4,867 -11.2% | $292,730 +5.4% |
| 2020 | $5,478 -8.4% | $277,770 -6% |
| 2019 | $5,983 -33.8% | $295,650 +13.2% |
| 2018 | $9,045 -0.2% | $261,110 |
| 2017 | $9,062 | $261,110 +7885% |
| 2015 | -- | $3,270 |
Find assessor info on the county website
Monthly payment
Est. payment
Payment breakdown
Explore the cost of this home by adjusting the details. Changes won't be saved.Climate risks
Neighborhood: 77354
Nearby schools
Schools provided by the listing agent
- Elementary: Bear Branch Elementary School (Magnolia)
- Middle: Bear Branch Junior High School
- High: Magnolia High School
Source: HAR. This data may not be complete. We recommend contacting the local school district to confirm school assignments for this home.
- $373,600-- bd2 ba3k sqft39411 Winding Pass Ln, Magnolia, TX 77354Off Market
- $406,800-- bd2 ba2.9k sqft39418 Winding Pass Ln, Magnolia, TX 77354Off Market
- $340,300-- bd3 ba2.4k sqft10058 Cimarron Canyon Ln, Magnolia, TX 77354Off Market
- $405,700-- bd2 ba3.3k sqft9000 Cimarron River Ln, Magnolia, TX 77354Off Market
Similar homes
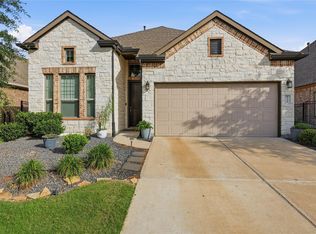
- $349,9004 bd3 ba2.6k sqft9526 Louis Phillip St, Magnolia, TX 77354For Sale
 MLS ID #55063346, Inocencio Moncada, Las Lomas Realty Elite. HAR
 - $399,9003 bd2 ba2k sqft33039 Lois Ln, Magnolia, TX 77354For Sale
 MLS ID #66358101, Lindsey Sharp, RE/MAX Excellence. HAR
 - $337,0004 bd2 ba2k sqft25038 Lindsey Ln, Magnolia, TX 77354For Sale
 MLS ID #67351477, Jimmy Franklin, eXp Realty LLC. HAR
 - $400,0004 bd3 ba2.1k sqft8156 Rosemary Sage Dr, Magnolia, TX 77354For Sale
 MLS ID #27783455, Juan Devis, eXp Realty LLC. HAR
