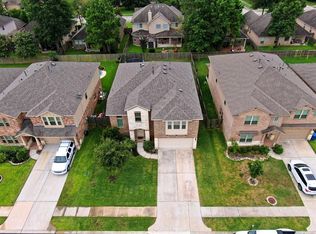
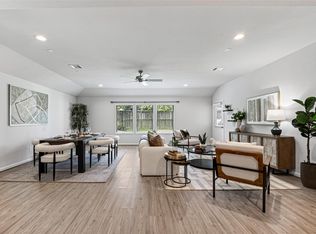
Searching for a one-story home in Jacobs Reserve? This move-in-ready 4-bedroom home in Conroe offers an all-brick and stone exterior, flexible floorplan and open-concept living. The kitchen opens to the living and dining areas with granite countertops, stainless steel appliances, under-cabinet lighting and two pantry options. The private primary suite features an attached bath and large walk-in closet, while bedrooms 2 and 3 share the second full bath. The front bedroom has a closet and can serve as a true 4th bedroom, office, game room or flex space. Refrigerator, washer, dryer and garage freezer stay, plus garage shelving. Outside, enjoy a covered patio, grassy backyard and large storage shed for lawn equipment, outdoor toys and seasonal storage. Jacobs Reserve offers pools, splash pad, playgrounds and walking areas with convenient access to FM 1488, I-45, The Woodlands and Conroe. Zoned to Conroe ISD. WELCOME HOME!
For sale
$385,000
143 Meadow Valley Dr, Conroe, TX 77384
4beds
2,184sqft
Single Family Residence
Built in 2015
6,873 Square Feet Lot
$374,400 Zestimate®
$176/sqft
$55/mo HOA
What's special
- 30 days
- 159
- 15
Likely to sell faster than
Zillow last checked:
Listing updated:
Listed by:
Lyndsie Gourley TREC #0733067 936-537-0997,
RE/MAX Integrity
Source: HAR,MLS#: 52615444
Facts & features
Interior
Bedrooms & bathrooms
- Bedrooms: 4
- Bathrooms: 2
- Full bathrooms: 2
Primary bedroom
- Level: First
- Area: 266
- Dimensions: 19x14
Bedroom
- Level: First
- Area: 156
- Dimensions: 13x12
Bedroom
- Level: First
- Area: 143
- Dimensions: 13x11
Bedroom
- Level: First
- Area: 143
- Dimensions: 13x11
Dining room
- Level: First
- Area: 143
- Dimensions: 13x11
Other
- Level: First
- Area: 142.5
- Dimensions: 19x7.5
Kitchen
- Level: First
- Area: 143
- Dimensions: 13x11
Living room
- Level: First
- Area: 240
- Dimensions: 16x15
Heating
- Natural Gas
Cooling
- Ceiling Fan(s), Electric
Appliances
- Included: Disposal, Dryer, Refrigerator, Washer, Gas Oven, Microwave, Gas Range, Dishwasher
- Laundry: Electric Dryer Hookup, Washer Hookup
Features
- All Bedrooms Down, En-Suite Bath, Sitting Area, Walk-In Closet(s)
- Flooring: Carpet, Tile
- Windows: Window Coverings
Interior area
- Total structure area: 2,184
- Total interior livable area: 2,184 sqft
Property
Parking
- Total spaces: 2
- Parking features: Attached, Double-Wide Driveway
- Attached garage spaces: 2
Features
- Stories: 1
- Patio & porch: Covered, Patio/Deck
- Exterior features: Sprinkler System
- Fencing: Back Yard,Full
Lot
- Size: 6,873 Square Feet
- Features: Back Yard, Subdivided, 0 Up To 1/4 Acre
Details
- Additional structures: Shed(s), Workshop
- Parcel number: 446762
Construction
Type & style
- Home type: SingleFamily
- Architectural style: Traditional
- Property subtype: Single Family Residence
Materials
- Brick, Stone
- Foundation: Slab
- Roof: Composition
Condition
- New construction: No
- Year built: 2015
Utilities & green energy
- Sewer: Public Sewer
- Water: Public, Water District
Green energy
- Energy efficient items: Thermostat
Community & HOA
Community
- Subdivision: The Meadows At Jacobs Reserve
HOA
- Has HOA: Yes
- Amenities included: Clubhouse, Dog Park, Fitness Center, Jogging Path, Park, Playground, Pond, Pool, Splash Pad
- HOA fee: $665 annually
Location
- Region: Conroe
Financial & listing details
- Price per square foot: $176/sqft
- Tax assessed value: $314,236
- Annual tax amount: $7,700
- Date on market: 9/16/2026
- Listing terms: Cash,Conventional,FHA,Investor,VA Loan
Estimated market value
$374,400
$356,000 - $393,000
$2,423/mo
Price history
| Date | Event | Price |
|---|---|---|
| 9/17/2026 | Listed for sale | $385,000+7%$176/sqft |
Source:  HAR #52615444 Report a problem HAR #52615444 Report a problem | ||
| 10/9/2022 | Listing removed | -- |
Source: HAR #17000097 Report a problem | ||
| 9/7/2022 | Pending sale | $359,900$165/sqft |
Source: HAR #17000097 Report a problem | ||
| 8/31/2022 | Listed for sale | $359,900$165/sqft |
Source: HAR #17000097 Report a problem | ||
Public tax history
| Year | Property taxes | Tax assessment |
|---|---|---|
| 2025 | -- | $314,236 -9% |
| 2024 | -- | $345,377 +1.7% |
| 2023 | -- | $339,510 +17.7% |
| 2022 | -- | $288,490 +20% |
| 2021 | $3,922 -0.8% | $240,410 +1.8% |
| 2020 | $3,953 -14.8% | $236,270 -1.3% |
| 2019 | $4,640 -35.3% | $239,420 |
| 2018 | $7,169 +7.8% | $239,420 |
| 2017 | $6,652 -4.4% | $239,420 |
| 2016 | $6,957 | $239,420 +903.9% |
| 2015 | -- | $23,850 |
Find assessor info on the county website
Monthly payment
Est. payment
Payment breakdown
Explore the cost of this home by adjusting the details. Changes won't be saved.Climate risks
Neighborhood: Jacobs Reserve
Nearby schools
Schools provided by the listing agent
- Elementary: Galatas Elementary School
- Middle: Knox Junior High School
- High: The Woodlands College Park High School
Source: HAR. This data may not be complete. We recommend contacting the local school district to confirm school assignments for this home.

Similar homes
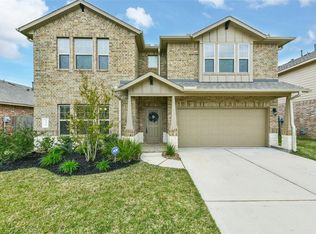
- $334,9004 bd3 ba2.1k sqft12268 Council Grove Dr, Conroe, TX 77384For Sale
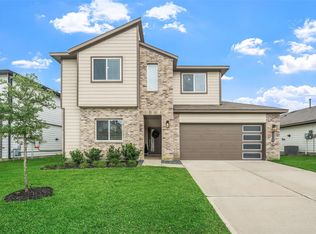 MLS ID #48379340, Kami Moffitt, Trust Real Estate. HAR
 - $339,9004 bd3 ba2.4k sqft13854 Rock Island Trl, Conroe, TX 77384For Sale
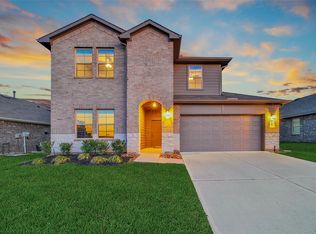 MLS ID #18365888, Jeremy Larkin, Keller Williams Realty The Woodlands. HAR
 - $465,0004 bd3 ba2.8k sqft14027 Routt Forest Trl, Conroe, TX 77384For Sale
 MLS ID #37694043, Jorge Luna, Keller Williams Realty The Woodlands. HAR
 - $479,9004 bd2 ba2.2k sqft2500 Hagerman Ct, Conroe, TX 77384For Sale
 MLS ID #83602408, Pamela Franks, Compass RE Texas, LLC - The Woodlands. HAR
