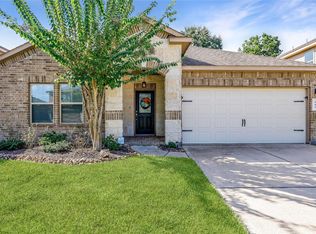
Designed for flexibility & entertaining, this 4-bedroom home offers a rare layout with 2 bedrooms down and spacious living areas—perfect for multi-generational living or hosting guests! Amazing size & value for Fosters Ridge! Located near 1488 with quick access to I-45, shopping, dining, & everything The Woodlands has to offer. Zoned to Conroe ISD, specifically the sought after Woodlands High School, with community amenities including a clubhouse, pool, playground, & walking trails. This is one of the more functional and popular floor plans in the neighborhood. The kitchen features GRANITE countertops, a gas range, and is open to the breakfast area and family room. The primary suite includes dual sinks, soaking tub, separate shower, and a large walk-in closet. Upstairs features a game room & two bedrooms. Enjoy a large covered patio plus INCLUDES like new refrigerator, washer, and dryer! PACKED with additional value you won't find in nearby homes - THIS ONE IS A MUST SEE IN PERSON!
For sale
$339,900
13854 Rock Island Trl, Conroe, TX 77384
4beds
2,442sqft
Single Family Residence
Built in 2020
6,943 Square Feet Lot
$336,400 Zestimate®
$139/sqft
$71/mo HOA
What's special
Large walk-in closetStainless-steel gas range
- 240 days
- 78
- 13
Zillow last checked:
Listing updated:
Listed by:
Jeremy Larkin TREC #0554530 281-747-8849,
Keller Williams Realty The Woodlands
Source: HAR,MLS#: 18365888
Facts & features
Interior
Bedrooms & bathrooms
- Bedrooms: 4
- Bathrooms: 3
- Full bathrooms: 3
Primary bedroom
- Level: First
- Area: 260
- Dimensions: 13x20
Bedroom
- Level: First
- Area: 144
- Dimensions: 12x12
Bedroom
- Level: First
- Area: 156
- Dimensions: 12x13
Bedroom
- Level: Second
- Area: 120
- Dimensions: 10x12
Breakfast
- Level: First
- Area: 80
- Dimensions: 10x8
Family room
- Level: First
- Area: 288
- Dimensions: 16x18
Game room
- Level: Second
- Area: 273
- Dimensions: 21x13
Kitchen
- Level: First
- Area: 221
- Dimensions: 13x17
Utility room
- Level: First
- Area: 84
- Dimensions: 12x7
Heating
- Natural Gas
Cooling
- Ceiling Fan(s), Electric
Appliances
- Included: Disposal, Dryer, Refrigerator, Washer, Electric Oven, Oven, Microwave, Gas Range, Dishwasher
- Laundry: Electric Dryer Hookup, Washer Hookup
Features
- High Ceilings, 2 Bedrooms Down, Primary Bed - 1st Floor, Walk-In Closet(s)
- Flooring: Carpet, Vinyl
Interior area
- Total structure area: 2,442
- Total interior livable area: 2,442 sqft
Property
Parking
- Total spaces: 2
- Parking features: Attached
- Attached garage spaces: 2
Features
- Stories: 2
- Fencing: Back Yard
Lot
- Size: 6,943 Square Feet
- Features: Subdivided, 0 Up To 1/4 Acre
Details
- Parcel number: 51641508700
Construction
Type & style
- Home type: SingleFamily
- Architectural style: Traditional
- Property subtype: Single Family Residence
Materials
- Brick, Cement Siding
- Foundation: Slab
- Roof: Composition
Condition
- New construction: No
- Year built: 2020
Utilities & green energy
- Water: Water District
Green energy
- Energy efficient items: Thermostat
Community & HOA
Community
- Subdivision: Fosters Ridge
HOA
- Has HOA: Yes
- HOA fee: $850 annually
Location
- Region: Conroe
Financial & listing details
- Price per square foot: $139/sqft
- Tax assessed value: $377,487
- Annual tax amount: $10,620
- Date on market: 2/18/2026
- Listing terms: Cash,Conventional,FHA,VA Loan
- Exclusions: Adt Security Equipment
- Ownership: Full Ownership
- Road surface type: Concrete, Curbs
Estimated market value
$336,400
$320,000 - $353,000
$2,440/mo
Price history
| Date | Event | Price |
|---|---|---|
| 7/30/2026 | Listed for rent | $2,700$1/sqft |
Source:  HAR #3259231 Report a problem HAR #3259231 Report a problem | ||
| 3/25/2026 | Listed for sale | $339,900$139/sqft |
Source:  HAR #18365888 Report a problem HAR #18365888 Report a problem | ||
| 3/23/2026 | Listing removed | $2,700$1/sqft |
Source: HAR #97883663 Report a problem | ||
| 3/23/2026 | Pending sale | $339,900$139/sqft |
Source: HAR #18365888 Report a problem | ||
| 2/18/2026 | Listed for sale | $339,900$139/sqft |
Source: HAR #18365888 Report a problem | ||
| 2/18/2026 | Listing removed | $339,900$139/sqft |
Source: HAR #92489278 Report a problem | ||
| 1/27/2026 | Price change | $339,900-2.9%$139/sqft |
Source: HAR #92489278 Report a problem | ||
| 11/21/2025 | Listed for rent | $2,700$1/sqft |
Source: HAR #97883663 Report a problem | ||
| 11/21/2025 | Listing removed | $2,700$1/sqft |
Source: HAR #91548802 Report a problem | ||
| 11/21/2025 | Price change | $350,000-2.5%$143/sqft |
Source: HAR #92489278 Report a problem | ||
| 8/26/2025 | Listed for rent | $2,700$1/sqft |
Source: HAR #91548802 Report a problem | ||
| 8/26/2025 | Listing removed | $2,700$1/sqft |
Source: HAR #30830465 Report a problem | ||
| 7/31/2025 | Price change | $359,000-2.7%$147/sqft |
Source: HAR #4543355 Report a problem | ||
| 5/30/2025 | Listed for rent | $2,700$1/sqft |
Source: HAR #30830465 Report a problem | ||
| 5/30/2025 | Price change | $369,000-1.6%$151/sqft |
Source: HAR #50983277 Report a problem | ||
| 3/25/2025 | Listed for sale | $375,000$154/sqft |
Source: HAR #68385322 Report a problem | ||
Public tax history
| Year | Property taxes | Tax assessment |
|---|---|---|
| 2025 | $4,273 -15.5% | $377,487 -6.4% |
| 2024 | $5,057 -15.6% | $403,117 +6.7% |
| 2023 | $5,990 | $377,760 +7.1% |
| 2022 | -- | $352,750 +38.7% |
| 2021 | $4,704 +5509.5% | $254,410 +5668.9% |
| 2020 | $84 | $4,410 |
Find assessor info on the county website
Monthly payment
Est. payment
Payment breakdown
Explore the cost of this home by adjusting the details. Changes won't be saved.Climate risks
Neighborhood: 77384
Nearby schools
Schools provided by the listing agent
- Elementary: Eissler Elementary
- Middle: Mccullough Junior High School
- High: The Woodlands High School
Source: HAR. This data may not be complete. We recommend contacting the local school district to confirm school assignments for this home.
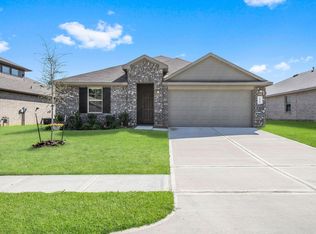
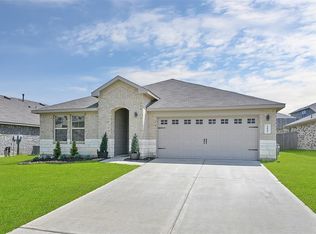
Similar homes
- $334,9004 bd3 ba2.1k sqft12268 Council Grove Dr, Conroe, TX 77384For Sale
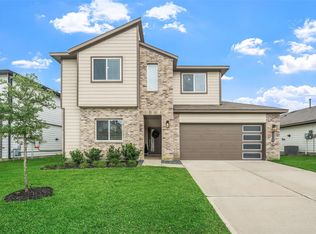 MLS ID #48379340, Kami Moffitt, Trust Real Estate. HAR
 - $319,9003 bd2 ba1.6k sqft14127 Lake Lodge Dr, Conroe, TX 77384For Sale
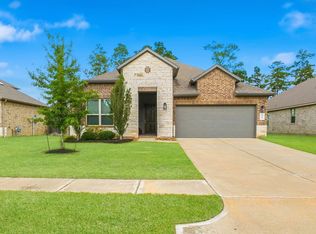 MLS ID #75387240, Amy Bielke, Layne Realty, LLC. HAR
 - $385,0004 bd2 ba2.1k sqft143 Meadow Valley Dr, Conroe, TX 77384For Sale
 MLS ID #52615444, Lyndsie Gourley, RE/MAX Integrity. HAR
 - $250,0004 bd2 ba1.6k sqft2544 Westslope Dr, Conroe, TX 77384For Sale
 MLS ID #66033373, Peng Yu, Sweet Home Realty. HAR
