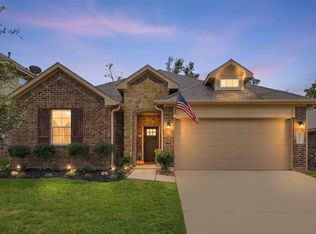
Welcome to this beautifully designed 4-bedroom, 3-bathroom home located in Foster Ridge. This home offers a spacious game room, and a flexible layout that fits a variety of lifestyles. The main floor features a private primary suite along with an additional guest bedroom and full bathroom—perfect for visitors or multigenerational living. The open-concept kitchen and living area create an inviting space for everyday living and entertaining, complete with sleek quartz countertops and durable wood-look flooring that flows seamlessly throughout the main areas. The bathrooms are thoughtfully finished with classic subway tile, adding a timeless touch. Zoned to the brand new elementary Eissler, and The Woodlands High School. Beautifully planned community with neighborhood pool and clubhouse.
For sale
Price cut: $5.1K (7/28)
$334,900
12268 Council Grove Dr, Conroe, TX 77384
4beds
2,189sqft
Single Family Residence
Built in 2021
6,825 Square Feet Lot
$327,700 Zestimate®
$153/sqft
$71/mo HOA
What's special
- 73 days
- 63
- 3
Zillow last checked:
Listing updated:
Listed by:
Kami Moffitt TREC #0803772 801-836-5287,
Trust Real Estate,
Jessica Richter
Source: HAR,MLS#: 48379340
Facts & features
Interior
Bedrooms & bathrooms
- Bedrooms: 4
- Bathrooms: 3
- Full bathrooms: 3
Primary bedroom
- Level: First
- Area: 205.83
- Dimensions: 13x15'10
Bedroom
- Level: First
- Area: 120.08
- Dimensions: 10'11x11
Bedroom
- Level: Second
- Area: 132
- Dimensions: 11x12
Bedroom
- Level: Second
- Area: 132
- Dimensions: 11x12
Game room
- Level: Second
- Area: 300.43
- Dimensions: 16'2x18'7
Living room
- Level: First
- Area: 192.64
- Dimensions: 12'2x15'10
Heating
- Natural Gas
Cooling
- Attic Fan, Ceiling Fan(s), Electric
Appliances
- Included: Water Heater, Disposal, Gas Oven, Microwave, Gas Range, Dishwasher
- Laundry: Electric Dryer Hookup, Washer Hookup
Features
- 1 Bedroom Down - Not Primary BR, 2 Bedrooms Up, En-Suite Bath, Primary Bed - 1st Floor, Walk-In Closet(s)
Interior area
- Total structure area: 2,189
- Total interior livable area: 2,189 sqft
Property
Parking
- Total spaces: 2
- Parking features: Attached
- Attached garage spaces: 2
Features
- Stories: 2
- Patio & porch: Patio/Deck
- Fencing: Back Yard
Lot
- Size: 6,825 Square Feet
- Features: Back Yard, Subdivided, 0 Up To 1/4 Acre
Details
- Parcel number: 494325
Construction
Type & style
- Home type: SingleFamily
- Architectural style: Contemporary,Other,Traditional
- Property subtype: Single Family Residence
Materials
- Brick, Cement Siding, Stucco
- Foundation: Slab
- Roof: Composition
Condition
- New construction: No
- Year built: 2021
Utilities & green energy
- Sewer: Public Sewer
- Water: Public, Water District
Green energy
- Energy efficient items: Attic Vents, Thermostat, HVAC
Community & HOA
Community
- Subdivision: Fosters Ridge
HOA
- Has HOA: Yes
- Amenities included: Clubhouse, Playground, Pool
- HOA fee: $850 annually
Location
- Region: Conroe
Financial & listing details
- Price per square foot: $153/sqft
- Tax assessed value: $320,381
- Annual tax amount: $8,418
- Date on market: 7/28/2026
- Ownership: Full Ownership
Estimated market value
$327,700
$311,000 - $344,000
$2,387/mo
Price history
| Date | Event | Price |
|---|---|---|
| 7/28/2026 | Price change | $334,900-1.5%$153/sqft |
Source:  HAR #48379340 Report a problem HAR #48379340 Report a problem | ||
| 5/7/2026 | Listed for sale | $340,000$155/sqft |
Source: HAR #14674593 Report a problem | ||
Public tax history
| Year | Property taxes | Tax assessment |
|---|---|---|
| 2025 | $3,005 -27.2% | $320,381 -5.9% |
| 2024 | $4,124 +7.9% | $340,506 +6.3% |
| 2023 | $3,822 | $320,390 +6.8% |
| 2022 | -- | $299,860 +660.3% |
| 2021 | $729 +785.5% | $39,440 +810.9% |
| 2020 | $82 | $4,330 |
Find assessor info on the county website
Monthly payment
Est. payment
Payment breakdown
Explore the cost of this home by adjusting the details. Changes won't be saved.Climate risks
Neighborhood: 77384
Nearby schools
Schools provided by the listing agent
- Elementary: Eissler Elementary
- Middle: Mccullough Junior High School
- High: The Woodlands High School
Source: HAR. This data may not be complete. We recommend contacting the local school district to confirm school assignments for this home.
- $325,300-- bd2 ba2.5k sqft12272 Council Grove Dr, Conroe, TX 77384Off Market
- $310,700-- bd3 ba2k sqft12264 Council Grove Dr, Conroe, TX 77384Off Market
- $292,3004 bd2 ba1.7k sqft12260 Council Grove Dr, Conroe, TX 77384Off Market
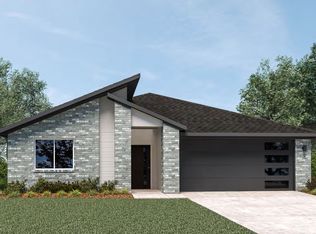
- $289,3004 bd2 ba1.7k sqft12276 Council Grove Dr, Conroe, TX 77384Off Market
Similar homes
- $339,9004 bd3 ba2.4k sqft13854 Rock Island Trl, Conroe, TX 77384For Sale
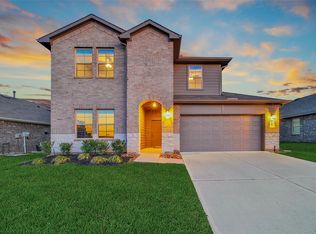 MLS ID #18365888, Jeremy Larkin, Keller Williams Realty The Woodlands. HAR
 - $319,9003 bd2 ba1.6k sqft14127 Lake Lodge Dr, Conroe, TX 77384For Sale
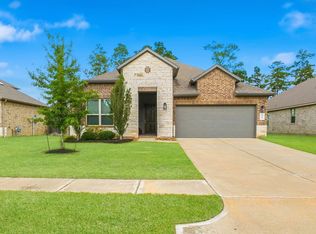 MLS ID #75387240, Amy Bielke, Layne Realty, LLC. HAR
 - $385,0004 bd2 ba2.1k sqft143 Meadow Valley Dr, Conroe, TX 77384For Sale
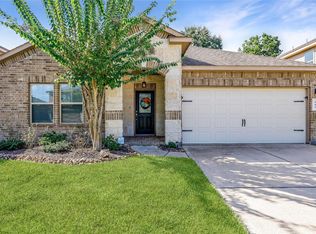 MLS ID #52615444, Lyndsie Gourley, RE/MAX Integrity. HAR
 - $319,0004 bd2 ba2k sqft11371 Dawn Beach Ln, Conroe, TX 77304For Sale
 MLS ID #2358976, Kristina Davidson, Executive Real Estate. HAR
