Welcome to 3611 Cannon Drive in Conroe! This inviting 4-bedroom, 2.5-bath home features an open floor plan designed for comfortable everyday living and effortless entertaining. The spacious layout creates a seamless flow between the main living areas, providing plenty of room to gather with family and friends. With a versatile design and ample space throughout, this home offers flexibility to fit your lifestyle. Conveniently located near shopping, dining, entertainment, schools, and everyday amenities, with easy access to surrounding areas. Come see all this home has to offer!
For sale
$249,900
3611 Cannon Dr, Conroe, TX 77301
4beds
1,956sqft
Single Family Residence
Built in 2020
4,434 Square Feet Lot
$247,400 Zestimate®
$128/sqft
$41/mo HOA
What's special
- 2 days
- 100
- 9
Likely to sell faster than
Zillow last checked:
Listing updated:
Listed by:
Gaberial Saavedra TREC #0826925 832-928-9390,
Ferris Realty
Source: HAR,MLS#: 71130057
Facts & features
Interior
Bedrooms & bathrooms
- Bedrooms: 4
- Bathrooms: 3
- Full bathrooms: 2
- 1/2 bathrooms: 1
Primary bedroom
- Level: Second
- Area: 195
- Dimensions: 15X13
Bedroom
- Level: Second
- Area: 156
- Dimensions: 13X12
Bedroom
- Level: Second
- Area: 120
- Dimensions: 12x10
Bedroom
- Level: Second
- Area: 130
- Dimensions: 10X13
Dining room
- Level: First
- Area: 132
- Dimensions: 12x11
Living room
- Level: First
- Area: 270
- Dimensions: 18x15
Heating
- Natural Gas
Cooling
- Electric
Appliances
- Included: Disposal, Electric Oven, Microwave, Gas Range, Dishwasher
- Laundry: Electric Dryer Hookup, Washer Hookup
Features
- High Ceilings, All Bedrooms Up, En-Suite Bath, Walk-In Closet(s)
- Flooring: Carpet, Laminate
Interior area
- Total structure area: 1,956
- Total interior livable area: 1,956 sqft
Property
Parking
- Total spaces: 2
- Parking features: Attached, Double-Wide Driveway
- Attached garage spaces: 2
Features
- Stories: 2
- Patio & porch: Covered
- Exterior features: Side Yard, Sprinkler System
- Fencing: Back Yard
Lot
- Size: 4,434 Square Feet
- Features: Subdivided, 0 Up To 1/4 Acre
Details
- Parcel number: 501504
Construction
Type & style
- Home type: SingleFamily
- Architectural style: Traditional
- Property subtype: Single Family Residence
Materials
- Brick, Cement Siding
- Foundation: Slab
- Roof: Composition
Condition
- New construction: No
- Year built: 2020
Utilities & green energy
- Water: Water District
Community & HOA
Community
- Subdivision: Mackenzie Creek
HOA
- Has HOA: Yes
- HOA fee: $495 annually
Location
- Region: Conroe
Financial & listing details
- Price per square foot: $128/sqft
- Tax assessed value: $256,000
- Annual tax amount: $6,418
- Date on market: 10/6/2026
- Listing terms: Cash,Conventional,FHA,VA Loan
- Road surface type: Concrete
Estimated market value
$247,400
$235,000 - $260,000
$1,997/mo
Price history
| Date | Event | Price |
|---|---|---|
| 10/6/2026 | Listed for sale | $249,9000%$128/sqft |
Source:  HAR #71130057 Report a problem HAR #71130057 Report a problem | ||
| 10/6/2026 | Listing removed | $249,999$128/sqft |
Source: HAR #3115034 Report a problem | ||
| 9/14/2026 | Listed for sale | $249,999-4.6%$128/sqft |
Source: HAR #3115034 Report a problem | ||
| 9/2/2026 | Listing removed | $262,000$134/sqft |
Source: HAR #5747099 Report a problem | ||
| 8/26/2026 | Price change | $262,000-2.6%$134/sqft |
Source: HAR #5747099 Report a problem | ||
| 8/20/2026 | Price change | $269,000-0.4%$138/sqft |
Source: HAR #5747099 Report a problem | ||
| 7/31/2026 | Listed for sale | $270,000$138/sqft |
Source: HAR #5747099 Report a problem | ||
Public tax history
| Year | Property taxes | Tax assessment |
|---|---|---|
| 2025 | $3,095 -14.9% | $256,000 -6.6% |
| 2024 | $3,635 +4.7% | $274,121 +3.3% |
| 2023 | $3,471 | $265,390 +10% |
| 2022 | -- | $241,260 +127.9% |
| 2021 | $2,314 | $105,840 |
Find assessor info on the county website
Monthly payment
Est. payment
Payment breakdown
Explore the cost of this home by adjusting the details. Changes won't be saved.Climate risks
Neighborhood: 77301
Nearby schools
Schools provided by the listing agent
- Elementary: Patterson Elementary School (Conroe)
- Middle: Stockton Junior High School
- High: Conroe High School
Source: HAR. This data may not be complete. We recommend contacting the local school district to confirm school assignments for this home.
Similar homes
- $269,9004 bd3 ba1.9k sqft3327 Tavo Ridge Dr, Conroe, TX 77301For Sale
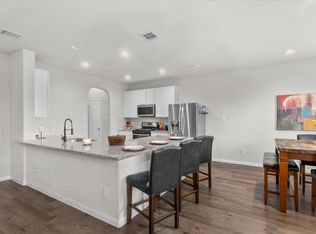 MLS ID #10777699, Stephony Garrett, eXp Realty LLC. HAR
 - $249,0003 bd2 ba1.4k sqft3506 Pearl Mill Ln, Conroe, TX 77301For Sale
 MLS ID #26002609, Evelyn Wuneburger, Keller Williams Realty Professionals. BCSMLS
 - $300,0004 bd2 ba2k sqft3525 Pearl Mill Ln, Conroe, TX 77301For Sale
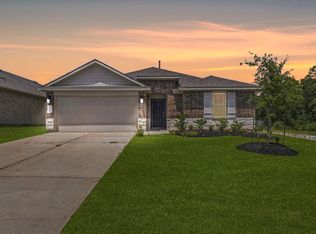 MLS ID #20077642, Kendall Talley, eXp Realty LLC. HAR
 - $280,0003 bd3 ba2.2k sqft2121 Cedar Way Dr, Conroe, TX 77301For Sale
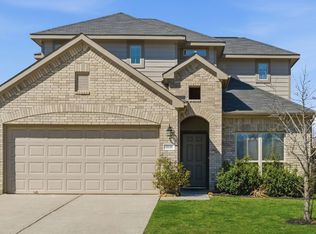 MLS ID #791283, Cathy Johnson, Real Broker, LLC. HAR
