Welcome to Waukegan Way! This charming two-story, 3-bedroom home with a versatile gameroom sits on a quiet cul-de-sac and offers plenty of parking space for guests. The thoughtfully designed layout provides both functionality and comfort, with all bedrooms and living spaces offering room to spread out and make it your own. The spacious gameroom adds flexibility, perfect for a media room, home office, or play space.
Step outside to an oversized backyard with endless possibilities for outdoor living, entertaining, or simply relaxing after a long day. Whether you're hosting gatherings or enjoying a quiet evening, this space is ready to fit your lifestyle. With a low tax rate, no MUD, and a convenient location close to shopping, dining, and everyday essentials, this home truly checks all the boxes.
For sale
Price cut: $5K (9/21)
$250,000
14072 Waukegan Way N, Conroe, TX 77306
3beds
1,984sqft
Single Family Residence
Built in 2019
0.28 Acres Lot
$237,800 Zestimate®
$126/sqft
$25/mo HOA
What's special
Charming two-storyOversized backyardThoughtfully designed layoutVersatile gameroomSpacious gameroom
- 70 days
- 55
- 12
Zillow last checked:
Listing updated:
Listed by:
Tammy Vyoral TREC #0637242 936-443-0029,
One Property Grp
Source: HAR,MLS#: 36222263
Facts & features
Interior
Bedrooms & bathrooms
- Bedrooms: 3
- Bathrooms: 3
- Full bathrooms: 2
- 1/2 bathrooms: 1
Rooms
- Room types: Family Room, Utility Room
Primary bedroom
- Level: Second
- Area: 195
- Dimensions: 15x13
Bedroom
- Level: Second
- Area: 110
- Dimensions: 11x10
Bedroom
- Level: Second
- Area: 140
- Dimensions: 14x10
Other
- Level: First
- Area: 102
- Dimensions: 17x6
Dining room
- Level: First
- Area: 100
- Dimensions: 10x10
Family room
- Level: First
- Area: 380
- Dimensions: 20x19
Game room
- Level: Second
- Area: 221
- Dimensions: 17x13
Kitchen
- Level: First
- Area: 143
- Dimensions: 13x11
Utility room
- Level: First
- Area: 15
- Dimensions: 5x3
Heating
- Natural Gas
Cooling
- Ceiling Fan(s), Electric
Appliances
- Included: Disposal, Gas Oven, Microwave, Electric Cooktop, Dishwasher
- Laundry: Electric Dryer Hookup
Features
- Crown Molding, All Bedrooms Up, Walk-In Closet(s)
- Flooring: Carpet, Laminate, Tile
Interior area
- Total structure area: 1,984
- Total interior livable area: 1,984 sqft
Property
Parking
- Total spaces: 2
- Parking features: Attached, Extra Driveway
- Attached garage spaces: 2
Features
- Stories: 2
- Patio & porch: Patio/Deck
- Fencing: Back Yard
Lot
- Size: 0.28 Acres
- Features: Back Yard, Cleared, Cul-De-Sac, 1/4 Up to 1/2 Acre
Details
- Parcel number: 485375
Construction
Type & style
- Home type: SingleFamily
- Architectural style: Traditional
- Property subtype: Single Family Residence
Materials
- Brick, Cement Siding
- Foundation: Slab
- Roof: Composition
Condition
- New construction: No
- Year built: 2019
Details
- Builder name: Kendall Homes
Utilities & green energy
- Sewer: Public Sewer
- Water: Public
Community & HOA
Community
- Subdivision: Waukegan Way
HOA
- Has HOA: Yes
- HOA fee: $300 annually
Location
- Region: Conroe
Financial & listing details
- Price per square foot: $126/sqft
- Tax assessed value: $148,256
- Annual tax amount: $4,524
- Date on market: 8/5/2026
- Listing terms: Cash,Conventional,FHA,Investor
- Road surface type: Concrete
Estimated market value
$237,800
$226,000 - $250,000
$1,802/mo
Price history
| Date | Event | Price |
|---|---|---|
| 9/21/2026 | Price change | $250,000-2%$126/sqft |
Source:  HAR #36222263 Report a problem HAR #36222263 Report a problem | ||
| 8/5/2026 | Listed for sale | $255,000-1.9%$129/sqft |
Source: HAR #36222263 Report a problem | ||
| 8/5/2026 | Listing removed | $260,000$131/sqft |
Source: HAR #4283457 Report a problem | ||
| 6/18/2026 | Price change | $260,000-1.9%$131/sqft |
Source: HAR #4283457 Report a problem | ||
| 6/3/2026 | Price change | $265,000-1.9%$134/sqft |
Source: HAR #4283457 Report a problem | ||
| 5/27/2026 | Price change | $270,000-1.8%$136/sqft |
Source: HAR #4283457 Report a problem | ||
| 4/20/2026 | Listed for sale | $275,000$139/sqft |
Source: HAR #4283457 Report a problem | ||
Public tax history
| Year | Property taxes | Tax assessment |
|---|---|---|
| 2025 | $2,342 -0.4% | $148,256 |
| 2024 | $2,351 -0.1% | $148,256 0% |
| 2023 | $2,354 | $148,260 |
| 2022 | -- | $148,260 +46.2% |
| 2021 | $1,874 -85.6% | $101,380 -85.1% |
| 2020 | $13,015 +12.3% | $681,290 +14.4% |
| 2019 | $11,587 +9376.1% | $595,480 +9710.2% |
| 2018 | $122 -12.1% | $6,070 -11.8% |
| 2017 | $139 -8.1% | $6,880 -8.1% |
| 2016 | $151 -41.2% | $7,490 -25.5% |
| 2015 | $257 | $10,050 -20.6% |
| 2014 | $257 | $12,650 |
Find assessor info on the county website
Monthly payment
Est. payment
Payment breakdown
Explore the cost of this home by adjusting the details. Changes won't be saved.Climate risks
Neighborhood: 77306
Nearby schools
Schools provided by the listing agent
- Elementary: Austin Elementary School (Conroe)
- Middle: Moorhead Junior High School
- High: Caney Creek High School
Source: HAR. This data may not be complete. We recommend contacting the local school district to confirm school assignments for this home.
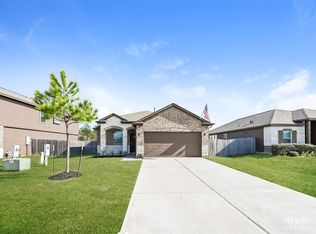
Similar homes
- $245,0003 bd2 ba1.6k sqft14105 Kamilia Rd, Conroe, TX 77306For Sale
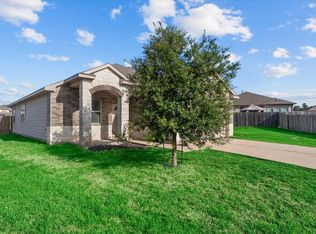 MLS ID #65095476, Dustin Hill, JLA Realty. HAR
 - $259,9904 bd2 ba1.6k sqft3731 Kaylee Rd, Conroe, TX 77306For Sale
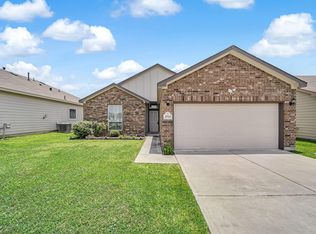 MLS ID #53154458, Irma Cantu, Executive Texas Realty. HAR
 - $299,9004 bd2 ba1.8k sqft14156 Kamilia Rd, Conroe, TX 77306For Sale
 MLS ID #32273431, Thuy Shipman, Connect Realty.com. HAR
 - $244,4444 bd3 ba2.1k sqft15519 Taylorcrest Dr, Conroe, TX 77306For Sale
 MLS ID #10310467, Maria Vega, AAA Realty. HAR
