Modern style meets everyday comfort in this thoughtfully designed single-story home. Open-concept layout seamlessly connects the spacious living area & beautifully appointed kitchen, which is the heart of the home—perfect for entertaining or relaxing with family. Featuring ample storage, granite countertops, stainless steel appliances, generous prep space, & a convenient breakfast bar overlooking the living room. Durable wood-look flooring flows throughout the main living areas, creating a warm & inviting atmosphere. The private primary suite offers a peaceful retreat with a generous walk-in closet & en-suite bath featuring dual sinks & plenty of storage. The secondary bedrooms provide flexibility for family, guests, or a home office. Outside, enjoy a fully fenced backyard with plenty of room for pets, play, or outdoor entertaining. A covered front porch adds curb appeal & a welcoming place to unwind, while the attached 2-car garage provides storage & convenience. Move-In ready!
For sale
$219,500
15523 Taylorcrest Dr, Conroe, TX 77306
4beds
1,465sqft
Single Family Residence
Built in 2022
4,678 Square Feet Lot
$208,800 Zestimate®
$150/sqft
$23/mo HOA
What's special
Modern styleStainless steel appliancesDurable wood-look flooringGranite countertopsGenerous walk-in closetAmple storageWarm and inviting atmosphere
- 101 days
- 43
- 2
Zillow last checked:
Listing updated:
Listed by:
Eric Moon TREC #0648376 512-773-9747,
Better Homes and Gardens Real Estate Gary Greene - Champions,
Alicia Taylor TREC #0663764 832-499-2837,
Better Homes and Gardens Real Estate Gary Greene - Champions
Source: HAR,MLS#: 68563650
Facts & features
Interior
Bedrooms & bathrooms
- Bedrooms: 4
- Bathrooms: 2
- Full bathrooms: 2
Primary bedroom
- Level: First
- Area: 168
- Dimensions: 14x12
Bedroom
- Level: First
- Area: 110
- Dimensions: 10x11
Bedroom
- Level: First
- Area: 110
- Dimensions: 11x10
Bedroom
- Level: First
- Area: 110
- Dimensions: 11x10
Bedroom
- Level: First
- Area: 110
- Dimensions: 10x11
Kitchen
- Level: First
- Area: 144
- Dimensions: 12x12
Living room
- Level: First
- Area: 252
- Dimensions: 18x14
Heating
- Electric
Cooling
- Electric
Appliances
- Included: Disposal, Electric Oven, Microwave, Electric Range, Dishwasher
- Laundry: Electric Dryer Hookup, Washer Hookup
Features
- All Bedrooms Down, Walk-In Closet(s)
- Flooring: Carpet, Vinyl
- Windows: Insulated/Low-E windows
- Has fireplace: No
Interior area
- Total structure area: 1,465
- Total interior livable area: 1,465 sqft
Property
Parking
- Total spaces: 2
- Parking features: Attached, Garage Door Opener, Double-Wide Driveway
- Attached garage spaces: 2
Features
- Stories: 1
- Patio & porch: Porch
- Fencing: Back Yard
Lot
- Size: 4,678 Square Feet
- Features: Subdivided, 0 Up To 1/4 Acre
Details
- Parcel number: 523359
Construction
Type & style
- Home type: SingleFamily
- Architectural style: Traditional
- Property subtype: Single Family Residence
Materials
- Brick, Cement Siding
- Foundation: Slab
- Roof: Composition
Condition
- New construction: No
- Year built: 2022
Details
- Builder name: Century Complete Builder
Utilities & green energy
- Sewer: Public Sewer
- Water: Public
Green energy
- Energy efficient items: HVAC>13 SEER, Exposure/Shade
Community & HOA
Community
- Subdivision: Crockett Reserve
HOA
- Has HOA: Yes
- HOA fee: $278 annually
Location
- Region: Conroe
Financial & listing details
- Price per square foot: $150/sqft
- Tax assessed value: $202,848
- Annual tax amount: $3,205
- Date on market: 7/2/2026
- Listing terms: Cash,Conventional,FHA,VA Loan
- Ownership: Full Ownership
- Road surface type: Concrete
Estimated market value
$208,800
$198,000 - $219,000
$1,616/mo
Price history
| Date | Event | Price |
|---|---|---|
| 7/2/2026 | Listed for sale | $219,500+3.1%$150/sqft |
Source:  HAR #68563650 Report a problem HAR #68563650 Report a problem | ||
| 1/6/2023 | Listing removed | -- |
Source: HAR #27931974 Report a problem | ||
| 12/13/2022 | Pending sale | $212,990$145/sqft |
Source: HAR #27931974 Report a problem | ||
| 12/8/2022 | Listed for sale | $212,990-14.8%$145/sqft |
Source: HAR #27931974 Report a problem | ||
| 8/17/2022 | Listing removed | -- |
Source:  Century Communities Report a problem Century Communities Report a problem | ||
| 8/2/2022 | Price change | $249,990+1.6%$171/sqft |
Source: HAR #11446542 Report a problem | ||
| 7/13/2022 | Price change | $245,990-2%$168/sqft |
Source: HAR #11446542 Report a problem | ||
| 6/16/2022 | Listed for sale | $250,990$171/sqft |
Source: HAR #11446542 Report a problem | ||
Public tax history
| Year | Property taxes | Tax assessment |
|---|---|---|
| 2025 | $1,686 -21.3% | $202,848 -2.1% |
| 2024 | $2,141 -40.5% | $207,219 -8.6% |
| 2023 | $3,601 | $226,600 +695.6% |
| 2022 | -- | $28,480 |
Find assessor info on the county website
Monthly payment
Est. payment
Payment breakdown
Explore the cost of this home by adjusting the details. Changes won't be saved.Climate risks
Neighborhood: 77306
Nearby schools
Schools provided by the listing agent
- Elementary: Milam Elementary School (Conroe)
- Middle: Moorhead Junior High School
- High: Caney Creek High School
Source: HAR. This data may not be complete. We recommend contacting the local school district to confirm school assignments for this home.

Similar homes
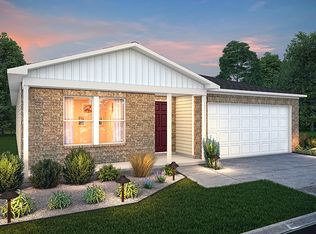
- $224,0003 bd2 ba1.2k sqft15585 Briar Forest Dr, Conroe, TX 77306For Sale
 MLS ID #72479859, Nury Huerta, Zarco Properties, LLC. HAR
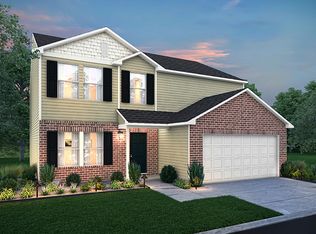
 - $249,9004 bd3 ba1.8k sqft10130 Cerritos Dr, Conroe, TX 77306For Sale
 MLS ID #84050516, Phyllis Baudat, Better Homes and Gardens Real Estate Gary Greene - Lake Conroe North. HAR
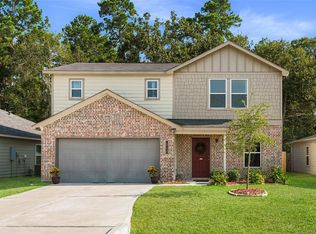
 - $244,4444 bd3 ba2.1k sqft15519 Taylorcrest Dr, Conroe, TX 77306For Sale
 MLS ID #10310467, Maria Vega, AAA Realty. HAR
 - $245,0003 bd2 ba1.6k sqft14105 Kamilia Rd, Conroe, TX 77306For Sale
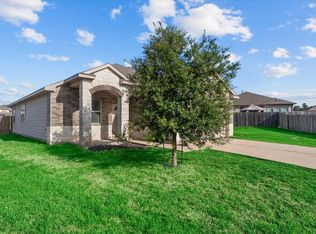 MLS ID #65095476, Dustin Hill, JLA Realty. HAR
