Welcome to 9903 Opal Stone Way in Marie Village, this 3-bedroom, 2-bath home come with many upgrades. The interior feels open & elevated w/9’ ceilings, an 11’ great room ceiling, modern doors & trim, vinyl floors, LED-style recessed lighting & ceiling fans in every room. The kitchen delivers both style & function w/ white soft-close cabinets, quartz countertops, designer backsplash, upgraded SS appliances, air-fry range & refrigerator. The primary bath is finished w/ custom tile walk-in shower, dual shower heads, quartz counters & upgraded fixtures. Exterior features a widened driveway, fenced yard, side patio & a storage shed on a concrete slab. Ideally positioned near Downtown Conroe, Lake Conroe & The Woodlands, this home offers comfort, upgrades & location in one complete package.
For sale
$172,900
9903 Opal Stone Way, Conroe, TX 77306
3beds
1,000sqft
Single Family Residence
Built in 2022
3,158 Square Feet Lot
$-- Zestimate®
$173/sqft
$23/mo HOA
What's special
Modern doors and trimFenced yardAir-fry range and refrigeratorSide patioQuartz countertopsWhite soft-close cabinetsWidened driveway
- 58 days
- 99
- 10
Zillow last checked:
Listing updated:
Listed by:
Saher Said TREC #0625937 832-803-8887,
Compass RE Texas, LLC - West Houston
Source: HAR,MLS#: 28987305
Facts & features
Interior
Bedrooms & bathrooms
- Bedrooms: 3
- Bathrooms: 2
- Full bathrooms: 2
Rooms
- Room types: Family Room, Utility Room
Primary bedroom
- Level: First
- Area: 120
- Dimensions: 12x10
Bedroom
- Level: First
- Area: 90
- Dimensions: 10x9
Bedroom
- Level: First
- Area: 100
- Dimensions: 10x10
Other
- Level: First
Dining room
- Level: First
- Area: 72
- Dimensions: 9x8
Kitchen
- Level: First
- Area: 108
- Dimensions: 9x12
Living room
- Level: First
- Area: 160
- Dimensions: 10x16
Primary bath
- Level: First
- Area: 45
- Dimensions: 9x5
Heating
- Electric
Cooling
- Ceiling Fan(s), Electric
Appliances
- Included: Disposal, Electric Oven, Electric Cooktop, Electric Range, Dishwasher
- Laundry: Electric Dryer Hookup, Washer Hookup
Features
- High Ceilings, All Bedrooms Down, En-Suite Bath, Primary Bed - 1st Floor, Walk-In Closet(s)
- Flooring: Vinyl
- Windows: Window Coverings
Interior area
- Total structure area: 1,000
- Total interior livable area: 1,000 sqft
Property
Parking
- Parking features: No Garage, Garage Door Opener, Double-Wide Driveway
Features
- Stories: 1
- Patio & porch: Covered, Patio/Deck
- Fencing: Back Yard
Lot
- Size: 3,158 Square Feet
- Features: Subdivided, 0 Up To 1/4 Acre
Details
- Additional structures: Shed(s)
- Parcel number: 542362
Construction
Type & style
- Home type: SingleFamily
- Architectural style: Traditional
- Property subtype: Single Family Residence
Materials
- Cement Siding
- Foundation: Slab
- Roof: Composition
Condition
- New construction: No
- Year built: 2022
Utilities & green energy
- Sewer: Public Sewer
- Water: Public
Green energy
- Energy efficient items: Attic Vents, Thermostat, HVAC
Community & HOA
Community
- Subdivision: Marie Village
HOA
- Has HOA: Yes
- HOA fee: $275 annually
Location
- Region: Conroe
Financial & listing details
- Price per square foot: $173/sqft
- Tax assessed value: $169,024
- Annual tax amount: $4,749
- Date on market: 8/8/2026
- Listing terms: Cash,Conventional,FHA,VA Loan
Estimated market value
Not available
Estimated sales range
Not available
$1,430/mo
Price history
| Date | Event | Price |
|---|---|---|
| 8/8/2026 | Listed for sale | $172,900+5%$173/sqft |
Source:  HAR #28987305 Report a problem HAR #28987305 Report a problem | ||
| 8/22/2022 | Listing removed | -- |
Source:  ASGI Homes, LLC Report a problem ASGI Homes, LLC Report a problem | ||
| 8/15/2022 | Price change | $164,648+4.2%$165/sqft |
Source: ASGI Homes, LLC Report a problem | ||
| 8/13/2022 | Listed for sale | $158,000$158/sqft |
Source: ASGI Homes, LLC Report a problem | ||
Public tax history
| Year | Property taxes | Tax assessment |
|---|---|---|
| 2025 | $1,183 -28.4% | $169,024 -3.1% |
| 2024 | $1,653 +55.7% | $174,477 +36.8% |
| 2023 | $1,061 | $127,500 |
Find assessor info on the county website
Monthly payment
Est. payment
Payment breakdown
Explore the cost of this home by adjusting the details. Changes won't be saved.Climate risks
Neighborhood: 77306
Nearby schools
Schools provided by the listing agent
- Elementary: Milam Elementary School (Conroe)
- Middle: Moorhead Junior High School
- High: Caney Creek High School
Source: HAR. This data may not be complete. We recommend contacting the local school district to confirm school assignments for this home.
Similar homes
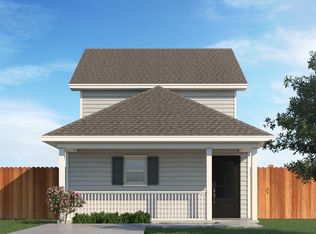
- $179,9003 bd2 ba1k sqft16602 Colleen Place, Conroe, TX 77306For Sale
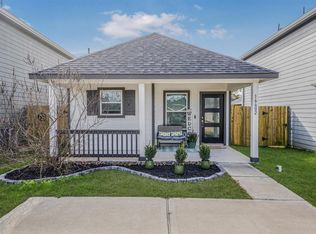 MLS ID #13427865, Ann Wallace, Keller Williams Realty Professionals. HAR
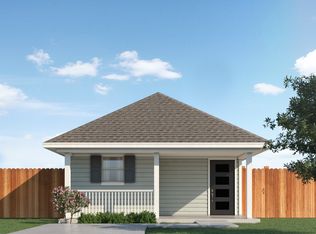
 - $168,0003 bd2 ba900 sqft16854 N Marie Village Dr, Conroe, TX 77306For Sale
 MLS ID #19096901, Saul Gonzalez, Keller Williams Realty Metropolitan. HAR
 - $164,9003 bd2 ba900 sqft16462 Valerie Marie Pl, Conroe, TX 77306For Sale
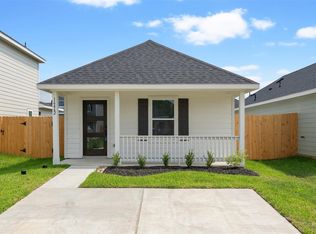 MLS ID #18168270, Adam Elliott, Compass RE Texas, LLC - The Woodlands. HAR
 - $167,9003 bd2 ba1k sqft9819 Emerald Stone Way, Conroe, TX 77306For Sale
 MLS ID #17085608, David Slay, Lonestar Premier Real Estate. HAR
