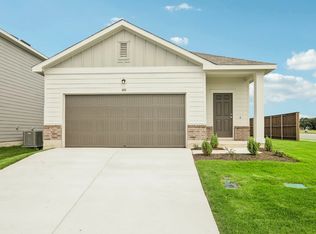
Better than new and move-in ready! This charming single-story home offers an easy, open layout where the kitchen, dining area, and family room flow seamlessly together—perfect for everyday living, hosting friends, or keeping an eye on the kids while you cook.
The primary suite is tucked away in the back of the home for added privacy and features an en-suite bathroom and walk-in closet. Two additional bedrooms are located toward the front of the home, giving everyone their own space.
Thoughtfully improved and ready for its next owners, this home gives you all the perks of a newer home without the hassle of taking on a long list of projects after closing. Just move in, make yourself at home, and enjoy!
For sale
$215,000
1606 Winwood Dr, Conroe, TX 77303
3beds
1,421sqft
Single Family Residence
Built in 2025
5,436 Square Feet Lot
$209,200 Zestimate®
$151/sqft
$54/mo HOA
What's special
En-suite bathroomSingle-story homeWalk-in closetEasy open layout
- 9 days
- 118
- 9
Likely to sell faster than
Zillow last checked:
Listing updated:
Listed by:
Valeria Macias TREC #0800389 346-946-6848,
All City Real Estate
Source: HAR,MLS#: 64626353
Facts & features
Interior
Bedrooms & bathrooms
- Bedrooms: 3
- Bathrooms: 2
- Full bathrooms: 2
Primary bedroom
- Level: First
- Area: 196
- Dimensions: 14 x 14
Bedroom
- Level: First
- Area: 120
- Dimensions: 10 x 12
Bedroom
- Level: First
- Area: 120
- Dimensions: 10 x 12
Dining room
- Level: First
- Area: 126
- Dimensions: 14 x 9
Family room
- Level: First
- Area: 224
- Dimensions: 14 x 16
Heating
- Natural Gas
Cooling
- Electric
Appliances
- Included: Disposal, Gas Oven, Trash Compactor, Microwave, Gas Cooktop, Dishwasher
- Laundry: Electric Dryer Hookup, Washer Hookup
Features
- En-Suite Bath, Walk-In Closet(s)
Interior area
- Total structure area: 1,421
- Total interior livable area: 1,421 sqft
Property
Parking
- Total spaces: 2
- Parking features: Attached
- Attached garage spaces: 2
Features
- Stories: 1
Lot
- Size: 5,436 Square Feet
- Features: Other, 0 Up To 1/4 Acre
Details
- Parcel number: 814726
Construction
Type & style
- Home type: SingleFamily
- Architectural style: Other
- Property subtype: Single Family Residence
Materials
- Brick, Wood Siding
- Foundation: Slab
- Roof: Composition
Condition
- New construction: No
- Year built: 2025
Utilities & green energy
- Water: Water District
Community & HOA
Community
- Subdivision: Caney Mills
HOA
- Has HOA: Yes
- HOA fee: $650 annually
Location
- Region: Conroe
Financial & listing details
- Price per square foot: $151/sqft
- Tax assessed value: $35,000
- Annual tax amount: $5,804
- Date on market: 9/15/2026
Estimated market value
$209,200
$199,000 - $220,000
$1,726/mo
Price history
| Date | Event | Price |
|---|---|---|
| 9/15/2026 | Price change | $215,000-5.3%$151/sqft |
Source:  HAR #64626353 Report a problem HAR #64626353 Report a problem | ||
| 7/17/2025 | Pending sale | $226,990+19.1%$160/sqft |
Source: HAR #84285681 Report a problem | ||
| 7/10/2025 | Price change | $190,640+1.6%$134/sqft |
Source:  Lennar Homes Report a problem Lennar Homes Report a problem | ||
| 7/8/2025 | Price change | $187,690-1.5%$132/sqft |
Source: Lennar Homes Report a problem | ||
| 7/4/2025 | Price change | $190,640-1.5%$134/sqft |
Source: HAR #84285681 Report a problem | ||
| 7/1/2025 | Price change | $193,590-1.8%$136/sqft |
Source: HAR #84285681 Report a problem | ||
| 6/16/2025 | Price change | $197,040-1.5%$139/sqft |
Source: Lennar Homes Report a problem | ||
| 6/8/2025 | Listed for sale | $199,990$141/sqft |
Source: Lennar Homes Report a problem | ||
Public tax history
| Year | Property taxes | Tax assessment |
|---|---|---|
| 2025 | $553 | $35,000 |
Find assessor info on the county website
Monthly payment
Est. payment
Payment breakdown
Explore the cost of this home by adjusting the details. Changes won't be saved.Climate risks
Neighborhood: 77303
Nearby schools
Schools provided by the listing agent
- Elementary: Bartlett Elementary (Conroe)
- Middle: Stockton Junior High School
- High: Conroe High School
Source: HAR. This data may not be complete. We recommend contacting the local school district to confirm school assignments for this home.

Similar homes
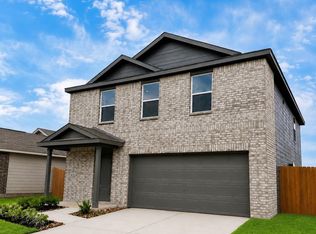

- $216,5003 bd2 ba1.2k sqft13579 Bay Springs Dr, Conroe, TX 77303For Sale
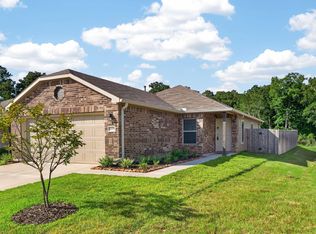 MLS ID #822004, Tyler Palmi, Texas Premier Realty. HAR
 - from $240,9903 bd2 ba1.4k sqftAthena Plan, Avalon Ridge, Cut And Shoot, TX 77303New Construction
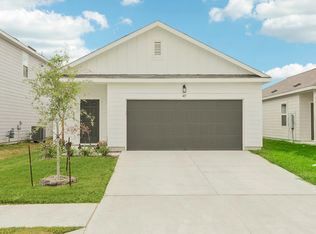 Starlight Homes
 - from $240,0403 bd2 ba1.4k sqftAthena Plan, Stonebrooke, Conroe, TX 77303New Construction
 Starlight Homes
 - $219,9903 bd2 ba1.4k sqft5651 Shelford Birch Dr, Cut And Shoot, TX 77303New Construction
 HAR
HAR
