Better than new! This gently lived in Lennar home is in pristine condition with fresh paint and new carpet. Ready for move in! Great 4 bedroom, 2 bath floor plan. Large living and dining area. Spacious kitchen with stainless steel appliances, gas range, large sink with reverse osmosis, and plenty of cabinet space. Beautiful vinyl plank flooring! Beautiful landscaping in the front and back yards. Whether you are looking for your next home or an investment opportunity, this is a must see!
For sale
$234,990
1537 San Sebastien Dr, Conroe, TX 77301
4beds
1,690sqft
Single Family Residence
Built in 2024
4,835 Square Feet Lot
$232,000 Zestimate®
$139/sqft
$50/mo HOA
What's special
Fresh paintStainless steel appliancesBeautiful vinyl plank flooringNew carpetSpacious kitchenGas rangePlenty of cabinet space
- 60 days
- 163
- 40
Zillow last checked:
Listing updated:
Listed by:
Eric Gensheimer TREC #0382597 713-416-5280,
Tameric Realty
Source: HAR,MLS#: 52198671
Facts & features
Interior
Bedrooms & bathrooms
- Bedrooms: 4
- Bathrooms: 2
- Full bathrooms: 2
Bedroom
- Level: First
- Area: 154
- Dimensions: 14x11
Bedroom
- Level: First
- Area: 100
- Dimensions: 10x10
Bedroom
- Level: First
- Area: 110
- Dimensions: 11x10
Bedroom
- Level: First
- Area: 100
- Dimensions: 10x10
Dining room
- Level: First
- Area: 210
- Dimensions: 15x14
Family room
- Level: First
- Area: 210
- Dimensions: 15x14
Heating
- Natural Gas
Cooling
- Electric
Appliances
- Included: Disposal, Gas Oven, Microwave, Gas Range, Dishwasher
Features
- All Bedrooms Down
- Flooring: Carpet, Tile, Vinyl
Interior area
- Total structure area: 1,690
- Total interior livable area: 1,690 sqft
Property
Parking
- Total spaces: 2
- Parking features: Attached
- Attached garage spaces: 2
Features
- Stories: 1
- Fencing: Back Yard
Lot
- Size: 4,835 Square Feet
- Features: Back Yard, Subdivided, 0 Up To 1/4 Acre
Details
- Parcel number: 551056
Construction
Type & style
- Home type: SingleFamily
- Architectural style: Traditional
- Property subtype: Single Family Residence
Materials
- Brick, Cement Siding
- Foundation: Slab
- Roof: Composition
Condition
- New construction: No
- Year built: 2024
Utilities & green energy
- Water: Water District
Community & HOA
Community
- Subdivision: Ladera Trails
HOA
- Has HOA: Yes
- HOA fee: $600 annually
Location
- Region: Conroe
Financial & listing details
- Price per square foot: $139/sqft
- Tax assessed value: $222,976
- Annual tax amount: $5,546
- Date on market: 8/15/2026
- Road surface type: Concrete
Estimated market value
$232,000
$220,000 - $244,000
$1,914/mo
Price history
| Date | Event | Price |
|---|---|---|
| 8/15/2026 | Listed for sale | $234,990-10%$139/sqft |
Source:  HAR #52198671 Report a problem HAR #52198671 Report a problem | ||
| 7/29/2024 | Listing removed | $260,990+30.5%$154/sqft |
Source: HAR #93748108 Report a problem | ||
| 7/26/2024 | Price change | $200,000-14.9%$118/sqft |
Source: HAR #93748108 Report a problem | ||
| 7/26/2024 | Price change | $235,000-10%$139/sqft |
Source:  Lennar Homes Report a problem Lennar Homes Report a problem | ||
| 7/12/2024 | Pending sale | $260,990+11.1%$154/sqft |
Source: HAR #93748108 Report a problem | ||
| 7/3/2024 | Price change | $235,000-2.1%$139/sqft |
Source: HAR #93748108 Report a problem | ||
| 7/2/2024 | Price change | $240,000-2%$142/sqft |
Source: Lennar Homes Report a problem | ||
| 6/14/2024 | Price change | $245,000-1.6%$145/sqft |
Source: HAR #93748108 Report a problem | ||
| 6/10/2024 | Price change | $249,000+0.8%$147/sqft |
Source: HAR #93748108 Report a problem | ||
| 6/8/2024 | Price change | $247,000+0.8%$146/sqft |
Source: Lennar Homes Report a problem | ||
| 6/1/2024 | Price change | $245,000+2.1%$145/sqft |
Source: HAR #93748108 Report a problem | ||
| 6/1/2024 | Price change | $240,000-2%$142/sqft |
Source: Lennar Homes Report a problem | ||
| 5/30/2024 | Listed for sale | $245,000$145/sqft |
Source: HAR #93748108 Report a problem | ||
Public tax history
| Year | Property taxes | Tax assessment |
|---|---|---|
| 2025 | $2,524 +225% | $222,976 +449.2% |
| 2024 | $777 | $40,600 |
Find assessor info on the county website
Monthly payment
Est. payment
Payment breakdown
Explore the cost of this home by adjusting the details. Changes won't be saved.Climate risks
Neighborhood: 77301
Nearby schools
Schools provided by the listing agent
- Elementary: Runyan Elementary School
- Middle: Stockton Junior High School
- High: Conroe High School
Source: HAR. This data may not be complete. We recommend contacting the local school district to confirm school assignments for this home.

Similar homes
- $249,0004 bd3 ba2.2k sqft1511 Las Cuevas Dr, Conroe, TX 77301For Sale
 MLS ID #7197089, Madison Barbosa, Top Guns Realty on Lake Conroe. HAR
 - $249,9004 bd3 ba2.3k sqft2717 Cadiz Bay Dr, Conroe, TX 77301For Sale
 MLS ID #62467397, William Valdez, Keller Williams Houston Central. HAR
 - $220,0003 bd2 ba1.2k sqft3119 Stotesbery Dr, Conroe, TX 77301For Sale
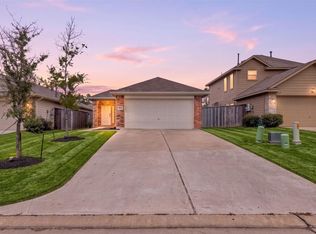 MLS ID #90215743, Elissa Hughes, Redfin Corporation. HAR
 - $249,9003 bd2 ba1.4k sqft2947 Palominos Way, Conroe, TX 77301For Sale
 MLS ID #3801344, Darrell Cooper, Jane Byrd Properties International LLC. HAR
