Welcome to 3119 Stotesbery! This move-in-ready 3-bedroom, 2-bath home in the desirable Ladera Trails community offers the perfect combination of comfort, convenience, and modern living. Built in 2022, the home features an inviting open-concept layout where the kitchen, dining, and living areas come together seamlessly—ideal for entertaining, family gatherings, or relaxing at home. Enjoy the natural beauty of Ladera Trails, where greenbelts, nature paths, and pocket parks provide peaceful spaces to get outside and enjoy the surroundings. When you're ready to venture out, the location offers convenient access to Hwy 105 and Hwy 45, putting shopping, dining, medical facilities, and everyday essentials within easy reach. With newer construction, a functional floor plan, and a welcoming community, this home is ready for its next chapter. Come take a look and imagine the memories waiting to be made at 3119 Stotesbery!
For sale
$220,000
3119 Stotesbery Dr, Conroe, TX 77301
3beds
1,260sqft
Single Family Residence
Built in 2022
4,804 Square Feet Lot
$216,300 Zestimate®
$175/sqft
$50/mo HOA
What's special
Functional floor planInviting open-concept layout
- 27 days
- 146
- 33
Likely to sell faster than
Zillow last checked:
Listing updated:
Listed by:
Elissa Hughes TREC #0774325 713-409-4153,
Redfin Corporation
Source: HAR,MLS#: 90215743
Facts & features
Interior
Bedrooms & bathrooms
- Bedrooms: 3
- Bathrooms: 2
- Full bathrooms: 2
Rooms
- Room types: Family Room, Utility Room
Primary bedroom
- Level: First
- Area: 208.29
- Dimensions: 15.9x13.1
Bedroom
- Level: First
- Area: 159
- Dimensions: 15.9x10
Bedroom
- Level: First
- Area: 154.23
- Dimensions: 15.9x9.7
Dining room
- Level: First
- Area: 85.98
- Dimensions: 12.11x7.1
Family room
- Level: First
- Area: 142.9
- Dimensions: 12.11x11.8
Kitchen
- Level: First
- Area: 124.73
- Dimensions: 12.11x10.3
Heating
- Natural Gas
Cooling
- Electric
Appliances
- Included: Disposal, Refrigerator, Gas Oven, Microwave, Gas Range, Dishwasher
- Laundry: Electric Dryer Hookup, Washer Hookup
Features
- All Bedrooms Down, Primary Bed - 1st Floor
- Flooring: Carpet, Vinyl
- Windows: Window Coverings
Interior area
- Total structure area: 1,260
- Total interior livable area: 1,260 sqft
Property
Parking
- Total spaces: 2
- Parking features: Attached, Double-Wide Driveway
- Attached garage spaces: 2
Features
- Stories: 1
- Fencing: Back Yard
Lot
- Size: 4,804 Square Feet
- Features: Subdivided, 0 Up To 1/4 Acre
Details
- Parcel number: 538809
Construction
Type & style
- Home type: SingleFamily
- Architectural style: Traditional
- Property subtype: Single Family Residence
Materials
- Brick, Wood Siding
- Foundation: Slab
- Roof: Composition
Condition
- New construction: No
- Year built: 2022
Details
- Builder name: Lennar
Utilities & green energy
- Sewer: Public Sewer
- Water: Public, Water District
Green energy
- Energy efficient items: Thermostat
Community & HOA
Community
- Subdivision: Ladera Trails
HOA
- Has HOA: Yes
- Amenities included: Jogging Path
- HOA fee: $600 annually
Location
- Region: Conroe
Financial & listing details
- Price per square foot: $175/sqft
- Tax assessed value: $188,906
- Annual tax amount: $4,698
- Date on market: 9/17/2026
- Listing terms: Cash,Conventional,FHA,VA Loan
- Exclusions: Security Sensors
- Road surface type: Concrete
Estimated market value
$216,300
$205,000 - $227,000
$1,694/mo
Price history
| Date | Event | Price |
|---|---|---|
| 9/17/2026 | Listed for sale | $220,000$175/sqft |
Source:  HAR #90215743 Report a problem HAR #90215743 Report a problem | ||
Public tax history
| Year | Property taxes | Tax assessment |
|---|---|---|
| 2025 | $1,935 -45.1% | $188,906 +2.5% |
| 2024 | $3,525 +359.9% | $184,265 +360.7% |
| 2023 | $767 | $40,000 |
Find assessor info on the county website
Monthly payment
Est. payment
Payment breakdown
Explore the cost of this home by adjusting the details. Changes won't be saved.Climate risks
Neighborhood: 77301
Nearby schools
Schools provided by the listing agent
- Elementary: Runyan Elementary School
- Middle: Stockton Junior High School
- High: Conroe High School
Source: HAR. This data may not be complete. We recommend contacting the local school district to confirm school assignments for this home.
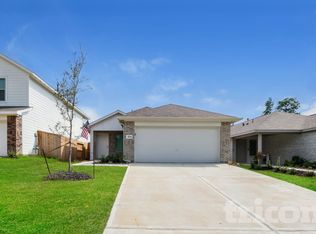
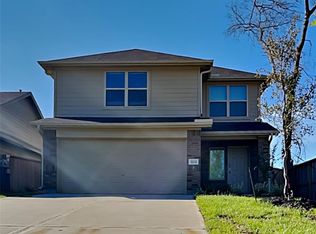
Similar homes
- $219,0003 bd3 ba1.6k sqft1714 Campos Ct, Conroe, TX 77301For Sale
 MLS ID #92111792, Mary Feece, Better Homes and Gardens Real Estate Gary Greene - The Woodlands. HAR
 - $249,9003 bd2 ba1.4k sqft2947 Palominos Way, Conroe, TX 77301For Sale
 MLS ID #3801344, Darrell Cooper, Jane Byrd Properties International LLC. HAR
 - $229,0003 bd2 ba1.6k sqft4707 Waukegan Rd, Conroe, TX 77306For Sale
 MLS ID #2596318, Allie Grodzki, Real Broker, LLC. HAR
 - $234,9904 bd2 ba1.6k sqft1537 San Sebastien Dr, Conroe, TX 77301For Sale
 MLS ID #52198671, Eric Gensheimer, Tameric Realty. HAR
