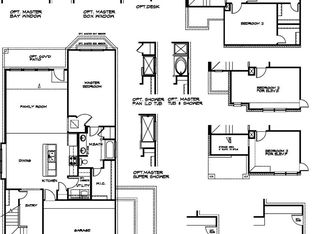
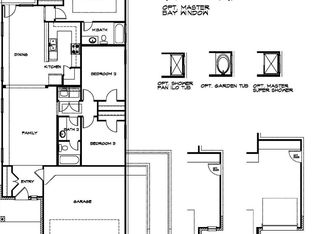
Welcome to this thoughtfully designed 4-bedroom, 2-bath home featuring a functional layout with 1,600 sqft of living space in the River’s Edge subdivision. The spacious family room flows into the kitchen and dining area, creating an open and inviting setting for everyday living and entertaining. The private primary suite is tucked away at the rear of the home and features an en-suite bath, while three additional bedrooms provide plenty of flexibility for family, guests, or a home office. Additional highlights include an interior utility room, attached garage, and a covered back patio perfect for relaxing outdoors. Luxury vinyl floorings in the living areas and carpet in the bedrooms. Zoned to the exemplary the Woodlands schools (Eissler Elementary, McCullough Junior High and the Woodlands High). 3-minutes walking to the elementary school. Conveniently located near all grocery, shopping and dining areas. Fridge/washer/dryer can stay.
For sale
Price cut: $5K (9/23)
$250,000
2544 Westslope Dr, Conroe, TX 77384
4beds
1,600sqft
Single Family Residence
Built in 2022
4,617 Square Feet Lot
$245,300 Zestimate®
$156/sqft
$46/mo HOA
What's special
Attached garageCarpet in the bedroomsSpacious family roomInterior utility roomEn-suite bathFunctional layout
- 48 days
- 207
- 34
Zillow last checked:
Listing updated:
Listed by:
Peng Yu TREC #0698931 601-842-3134,
Sweet Home Realty,
Begul Tunc TREC #0838476 510-502-7339,
Sweet Home Realty
Source: HAR,MLS#: 66033373
Facts & features
Interior
Bedrooms & bathrooms
- Bedrooms: 4
- Bathrooms: 2
- Full bathrooms: 2
Primary bedroom
- Level: First
- Area: 143
- Dimensions: 13 x 11
Bedroom
- Level: First
- Area: 100
- Dimensions: 10 x 10
Bedroom
- Level: First
- Area: 100
- Dimensions: 10 x 10
Bedroom
- Level: First
- Area: 100
- Dimensions: 10 x 10
Other
- Level: First
- Area: 36
- Dimensions: 6 x 6
Other
- Level: First
- Area: 36
- Dimensions: 9 x 4
Breakfast
- Level: First
- Area: 90
- Dimensions: 10 x 9
Family room
- Level: First
- Area: 224
- Dimensions: 16 x 14
Kitchen
- Level: First
- Area: 196
- Dimensions: 14 x 14
Primary bath
- Level: First
- Area: 44
- Dimensions: 11 x 4
Utility room
- Level: First
- Area: 36
- Dimensions: 6 x 6
Heating
- Natural Gas
Cooling
- Ceiling Fan(s), Electric
Appliances
- Included: ENERGY STAR Qualified Appliances, Disposal, Dryer, Refrigerator, Washer, Gas Oven, Microwave, Gas Range, Dishwasher
- Laundry: Electric Dryer Hookup, Washer Hookup
Features
- Formal Entry/Foyer, All Bedrooms Down, Primary Bed - 1st Floor, Walk-In Closet(s)
- Flooring: Carpet, Vinyl
Interior area
- Total structure area: 1,600
- Total interior livable area: 1,600 sqft
Property
Parking
- Total spaces: 2
- Parking features: Attached, Garage Door Opener
- Attached garage spaces: 2
Features
- Stories: 1
- Patio & porch: Porch
- Fencing: Back Yard
Lot
- Size: 4,617 Square Feet
- Features: Back Yard, Subdivided, 0 Up To 1/4 Acre
Details
- Parcel number: 525435
Construction
Type & style
- Home type: SingleFamily
- Architectural style: Traditional
- Property subtype: Single Family Residence
Materials
- Cement Siding
- Foundation: Slab
- Roof: Composition
Condition
- New construction: No
- Year built: 2022
Utilities & green energy
- Sewer: Public Sewer
- Water: Public, Water District
Green energy
- Energy efficient items: Thermostat
Community & HOA
Community
- Subdivision: Rivers Edge
HOA
- Has HOA: Yes
- HOA fee: $550 annually
Location
- Region: Conroe
Financial & listing details
- Price per square foot: $156/sqft
- Tax assessed value: $249,604
- Annual tax amount: $7,682
- Date on market: 8/23/2026
- Listing terms: Cash,Conventional,FHA,Investor,VA Loan
Estimated market value
$245,300
$233,000 - $258,000
$1,974/mo
Price history
| Date | Event | Price |
|---|---|---|
| 9/23/2026 | Price change | $250,000-2%$156/sqft |
Source:  HAR #66033373 Report a problem HAR #66033373 Report a problem | ||
| 8/23/2026 | Listed for sale | $255,000-9.4%$159/sqft |
Source: HAR #66033373 Report a problem | ||
| 4/25/2022 | Listing removed | -- |
Source:  Legend Homes Texas Report a problem Legend Homes Texas Report a problem | ||
| 4/6/2022 | Price change | $281,473+1.1%$176/sqft |
Source: Legend Homes Texas Report a problem | ||
| 4/4/2022 | Listed for sale | $278,473$174/sqft |
Source: Legend Homes Texas Report a problem | ||
Public tax history
| Year | Property taxes | Tax assessment |
|---|---|---|
| 2025 | $2,375 -24.2% | $249,604 -9.9% |
| 2024 | $3,133 -3.7% | $277,013 -1.9% |
| 2023 | $3,252 | $282,250 +908% |
| 2022 | -- | $28,000 |
Find assessor info on the county website
Monthly payment
Est. payment
Payment breakdown
Explore the cost of this home by adjusting the details. Changes won't be saved.Climate risks
Neighborhood: 77384
Nearby schools
Schools provided by the listing agent
- Elementary: Eissler Elementary
- Middle: Mccullough Junior High School
- High: The Woodlands High School
Source: HAR. This data may not be complete. We recommend contacting the local school district to confirm school assignments for this home.

Similar homes
- $250,0003 bd3 ba2.1k sqft2540 Westslope Dr, Conroe, TX 77384For Sale
 MLS ID #49633574, Melissa Wright, eXp Realty LLC. HAR
 - $230,0004 bd2 ba1.5k sqft14091 Chinook Dr, Conroe, TX 77384For Sale
 MLS ID #23303257, John Garrett, Texas Signature Realty. HAR
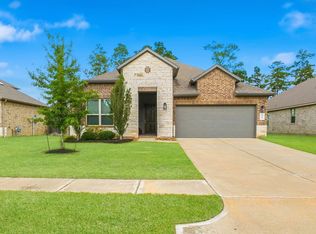
 - $319,9003 bd2 ba1.6k sqft14127 Lake Lodge Dr, Conroe, TX 77384For Sale
 MLS ID #75387240, Amy Bielke, Layne Realty, LLC. HAR
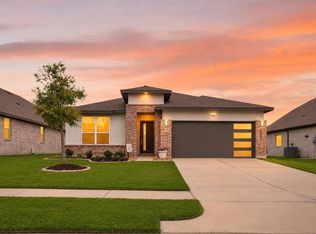
 - $335,0004 bd3 ba2k sqft14006 Grand Teton Ln, Conroe, TX 77384For Sale
 MLS ID #68703295, Mary Potee, RE/MAX The Woodlands & Spring. HAR
