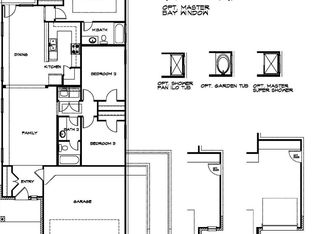
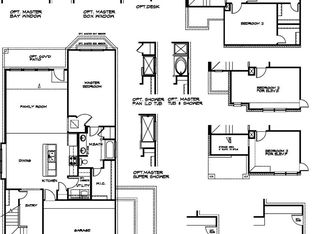
Tucked into the Rivers Edge community, this two story home greets you with an inviting covered front porch. Step through the door and the layout settles into an easy rhythm built for real life: a kitchen finished with granite countertops, tile backsplash, and upgraded stainless steel appliances that make weeknight dinners and weekend get togethers feel effortless. The flex room adapts to whatever your household needs it to be: home office, playroom, or quiet reading sanctuary. The primary suite is a true retreat, complete with a garden tub and a separate walk in shower. Outside, enjoy the covered back patio and low maintenance lawn with sprinkler system, ready for morning coffee or evening wind down. Built in 2022, the home still carries that just finished feeling, with none of the wear and all of the character. This is a home that fits the pace of life you actually want to live.
For sale
Price cut: $15K (10/3)
$250,000
2540 Westslope Dr, Conroe, TX 77384
3beds
2,183sqft
Single Family Residence
Built in 2022
4,377 Square Feet Lot
$246,100 Zestimate®
$115/sqft
$46/mo HOA
What's special
Covered back patioTile backsplashUpgraded stainless steel appliancesInviting covered front porchSeparate walk in showerGarden tub
- 69 days
- 191
- 30
Zillow last checked:
Listing updated:
Listed by:
Melissa Wright TREC #0673801 832-791-2395,
eXp Realty LLC
Source: HAR,MLS#: 49633574
Facts & features
Interior
Bedrooms & bathrooms
- Bedrooms: 3
- Bathrooms: 3
- Full bathrooms: 2
- 1/2 bathrooms: 1
Primary bedroom
- Level: Second
- Area: 180
- Dimensions: 12x15
Bedroom
- Level: Second
- Area: 176
- Dimensions: 11x16
Bedroom
- Level: Second
- Area: 121
- Dimensions: 11x11
Other
- Level: First
Other
- Level: First
- Area: 200
- Dimensions: 10x20
Other
- Level: Second
Kitchen
- Level: First
- Area: 221
- Dimensions: 13x17
Living room
- Level: First
- Area: 300
- Dimensions: 15x20
Primary bath
- Level: Second
Utility room
- Level: Second
Heating
- Natural Gas
Cooling
- Ceiling Fan(s), Electric
Appliances
- Included: Disposal, Microwave, Dishwasher
- Laundry: Electric Dryer Hookup, Washer Hookup
Features
- All Bedrooms Up, Primary Bed - 2nd Floor, Walk-In Closet(s)
- Flooring: Carpet, Laminate
- Windows: Window Coverings
Interior area
- Total structure area: 2,183
- Total interior livable area: 2,183 sqft
Property
Parking
- Total spaces: 2
- Parking features: Attached
- Attached garage spaces: 2
Features
- Stories: 2
- Patio & porch: Covered
- Fencing: Back Yard
Lot
- Size: 4,377 Square Feet
- Features: Subdivided, 0 Up To 1/4 Acre
Details
- Parcel number: 525434
- Special conditions: Short Sale
Construction
Type & style
- Home type: SingleFamily
- Architectural style: Traditional
- Property subtype: Single Family Residence
Materials
- Cement Siding
- Foundation: Slab
- Roof: Composition
Condition
- New construction: No
- Year built: 2022
Details
- Builder name: Legend Classic Homes
Utilities & green energy
- Water: Water District
Community & HOA
Community
- Subdivision: Rivers Edge
HOA
- Has HOA: Yes
- Amenities included: Jogging Path, Pond, Pool
- HOA fee: $550 annually
Location
- Region: Conroe
Financial & listing details
- Price per square foot: $115/sqft
- Tax assessed value: $310,068
- Annual tax amount: $9,543
- Date on market: 8/2/2026
- Listing terms: Cash,Conventional
- Road surface type: Concrete
Estimated market value
$246,100
$234,000 - $258,000
$2,191/mo
Price history
| Date | Event | Price |
|---|---|---|
| 10/3/2026 | Price change | $250,000-5.7%$115/sqft |
Source:  HAR #49633574 Report a problem HAR #49633574 Report a problem | ||
| 8/2/2026 | Listed for sale | $265,000-15.2%$121/sqft |
Source: HAR #49633574 Report a problem | ||
| 4/25/2022 | Listing removed | -- |
Source:  Legend Homes Texas Report a problem Legend Homes Texas Report a problem | ||
| 4/6/2022 | Price change | $312,396+1%$143/sqft |
Source: Legend Homes Texas Report a problem | ||
| 4/4/2022 | Listed for sale | $309,396$142/sqft |
Source: Legend Homes Texas Report a problem | ||
Public tax history
| Year | Property taxes | Tax assessment |
|---|---|---|
| 2025 | $3,273 -17.2% | $310,068 -5.7% |
| 2024 | $3,952 0% | $328,912 -0.1% |
| 2023 | $3,953 | $329,190 +1075.7% |
| 2022 | -- | $28,000 |
Find assessor info on the county website
Monthly payment
Est. payment
Payment breakdown
Explore the cost of this home by adjusting the details. Changes won't be saved.Climate risks
Neighborhood: 77384
Nearby schools
Schools provided by the listing agent
- Elementary: Eissler Elementary
- Middle: Mccullough Junior High School
- High: The Woodlands High School
Source: HAR. This data may not be complete. We recommend contacting the local school district to confirm school assignments for this home.
Similar homes
- $250,0004 bd2 ba1.6k sqft2544 Westslope Dr, Conroe, TX 77384For Sale
 MLS ID #66033373, Peng Yu, Sweet Home Realty. HAR
 - $230,0004 bd2 ba1.5k sqft14091 Chinook Dr, Conroe, TX 77384For Sale
 MLS ID #23303257, John Garrett, Texas Signature Realty. HAR
 - $249,9004 bd3 ba1.9k sqft3611 Cannon Dr, Conroe, TX 77301For Sale
 MLS ID #71130057, Gaberial Saavedra, Ferris Realty. HAR
 - $245,9993 bd3 ba1.6k sqft132 Camelot Place Ct, Conroe, TX 77304For Sale
 MLS ID #51570488, Mark Archer, Ferris Realty. HAR
