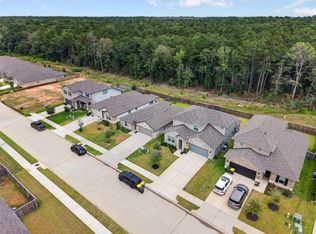
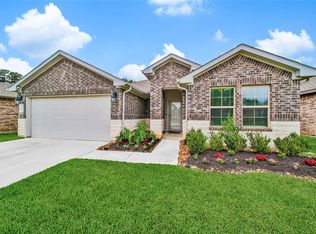
Welcome to 1831 Brushy Cedar Drive, a beautifully maintained home nestled in the heart of Conroe. This inviting property offers a perfect blend of comfort, functionality, and modern style, making it ideal for both everyday living and entertaining.
Step inside to discover an open-concept layout filled with natural light, featuring spacious living areas and a well-appointed kitchen complete with ample cabinetry, generous counter space, and modern appliances. The primary suite provides a private retreat with a relaxing atmosphere, while additional bedrooms offer flexibility for guests, a home office, or growing households.
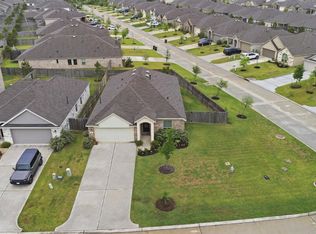
Enjoy outdoor living in the fully fenced backyard, perfect for gatherings, pets, or quiet evenings under the Texas sky. Conveniently located near shopping, dining, schools, and major roadways, this home combines suburban charm with easy access to everything Conroe has to offer.
Don’t miss your opportunity to make this move-in-ready home your own. Schedule tour today!
For sale
$269,900
1831 Brushy Cedar Dr, Conroe, TX 77301
3beds
1,609sqft
:
Get pre-qualified$1,960/mo
Single Family Residence
Built in 2022
4,813 Square Feet Lot
$264,400 Zestimate®
$168/sqft
$42/mo HOA
What's special
Modern appliancesFilled with natural lightRelaxing atmosphereAdditional bedrooms offer flexibilityFully fenced backyardGenerous counter spaceAmple cabinetry
- 67 days |
- 51 |
- 4 |
Zillow last checked:
Listing updated:
Listed by:
Mimi Landry TREC #0830067 936-330-0465,
Keller Williams Realty The Woodlands
Source: HAR,MLS#: 6673942
Facts & features
Interior
Bedrooms & bathrooms
- Bedrooms: 3
- Bathrooms: 3
- Full bathrooms: 2
- 1/2 bathrooms: 1
Rooms
- Room types: Media Room, Utility Room
Primary bathroom
- Features: Half Bath, Primary Bath: Shower Only, Secondary Bath(s): Shower Only
Kitchen
- Features: Breakfast Bar, Kitchen open to Family Room
Heating
- Electric
Cooling
- Electric
Appliances
- Included: Disposal, Gas Oven, Microwave, Gas Cooktop, Dishwasher
- Laundry: Electric Dryer Hookup
Features
- All Bedrooms Up, Walk-In Closet(s)
- Flooring: Carpet, Vinyl
Interior area
- Total structure area: 1,609
- Total interior livable area: 1,609 sqft
Property
Parking
- Total spaces: 2
- Parking features: Attached
- Attached garage spaces: 2
Features
- Stories: 2
- Fencing: Back Yard
Lot
- Size: 4,813 Square Feet
- Features: Back Yard, Subdivided, 0 Up To 1/4 Acre
Details
- Parcel number: 536265
Construction
Type & style
- Home type: SingleFamily
- Architectural style: Traditional
- Property subtype: Single Family Residence
Materials
- Brick
- Foundation: Slab
- Roof: Composition
Condition
- New construction: No
- Year built: 2022
Details
- Builder name: Lennar
Utilities & green energy
- Sewer: Public Sewer
- Water: Public
Community & HOA
Community
- Subdivision: Hidden Creek Preserve
HOA
- Has HOA: Yes
- HOA fee: $500 annually
Location
- Region: Conroe
Financial & listing details
- Price per square foot: $168/sqft
- Tax assessed value: $237,054
- Annual tax amount: $5,896
- Date on market: 5/19/2026
- Listing terms: Cash,Conventional,FHA,VA Loan
- Road surface type: Concrete
Estimated market value
$264,400
$251,000 - $278,000
$1,854/mo
Price history
| Date | Event | Price |
|---|---|---|
| 5/19/2026 | Listed for sale | $269,900+8%$168/sqft |
Source:  HAR #6673942 Report a problem HAR #6673942 Report a problem | ||
| 3/7/2023 | Listing removed | -- |
Source: Rausch Coleman Homes Report a problem | ||
| 2/22/2023 | Price change | $249,980-3.6%$155/sqft |
Source: Rausch Coleman Homes Report a problem | ||
| 12/11/2022 | Price change | $259,215-8.5%$161/sqft |
Source: Rausch Coleman Homes Report a problem | ||
| 12/10/2022 | Listed for sale | $283,280$176/sqft |
Source: Rausch Coleman Homes Report a problem | ||
Public tax history
| Year | Property taxes | Tax assessment |
|---|---|---|
| 2025 | -- | $237,054 -7.7% |
| 2024 | $457 -74.6% | $256,759 +173.2% |
| 2023 | $1,801 | $93,980 |
Find assessor info on the county website
Monthly payment
Est. payment
Payment breakdown
Explore the cost of this home by adjusting the details. Changes won't be saved.Climate risks
Neighborhood: 77301
Nearby schools
GreatSchools rating
- 6/10Bozman Intermediate SchoolGrades: 5-6Distance: 1.3 mi
- 6/10Donald J Stockton Junior High SchoolGrades: 7-8Distance: 1.4 mi
- 5/10Conroe High SchoolGrades: 9-12Distance: 3.9 mi
Schools provided by the listing agent
- Elementary: Runyan Elementary School
- Middle: Stockton Junior High School
- High: Conroe High School
Source: HAR. This data may not be complete. We recommend contacting the local school district to confirm school assignments for this home.
- $231,4003 bd2 ba1.3k sqft1839 Brushy Cedar Dr, Conroe, TX 77301Off Market
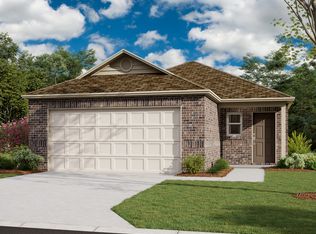
- $236,5004 bd2 ba1.4k sqft1823 Brushy Cedar Dr, Conroe, TX 77301Off Market
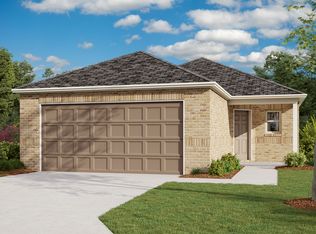
- $224,8003 bd2 ba1.2k sqft1843 Brushy Cedar Dr, Conroe, TX 77301Off Market
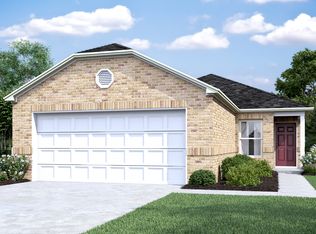
- $228,3003 bd2 ba1.4k sqft1819 Brushy Cedar Dr, Conroe, TX 77301Off Market

- $--3 bd2 ba1.4k sqft1847 Brushy Cedar Dr, Conroe, TX 77301Sold
- $210,9003 bd2 ba1.3k sqft1815 Brushy Cedar Ct, Conroe, TX 77301Off Market
- $250,6004 bd3 ba2k sqft1830 Brushy Cedar Dr, Conroe, TX 77301Off Market
- $244,9003 bd2 ba1.3k sqft1826 Brushy Cedar Dr, Conroe, TX 77301Off Market
A local agent can set up tours, give advice and negotiate with sellers.
A local lender can help you make sure your offer is ready when you are.
Similar homes
- $270,0003 bd2 ba1.6k sqft2243 O'Conner Ranch Way, Conroe, TX 77301For Sale
 MLS ID #35308591, Taneeka Henderson, Southern Star Realty. HAR
 - $279,0004 bd3 ba1.9k sqft3327 Tavo Ridge Dr, Conroe, TX 77301For Sale
 MLS ID #10777699, Stephony Garrett, eXp Realty LLC. HAR
 - $262,5003 bd2 ba1.6k sqft2326 Strong Horse Dr, Conroe, TX 77301For Sale
 MLS ID #38446688, Dane Gates, Berkshire Hathaway HomeServices Premier Properties. HAR
 - $294,0004 bd2 ba2k sqft1386 Antigua Dr, Conroe, TX 77301For Sale
 MLS ID #31834851, Ricardo Gonzalez, RE/MAX The Woodlands & Spring. HAR
 - $249,0003 bd2 ba1.4k sqft3506 Pearl Mill Ln, Conroe, TX 77301For SaleMLS ID #31589158, Evelyn Wuneburger, Keller Williams Realty Professionals. HAR
- $266,0003 bd2 ba1.6k sqft9825 Hyacinth Way, Conroe, TX 77385For SaleMLS ID #62685718, Lacey Walker, Nextgen Real Estate Properties. HAR
- $285,0003 bd2 ba1.9k sqft4429 Longleaf Timbers Ct, Conroe, TX 77304For SaleMLS ID #60021135, Carley Ricciardi, Better Homes and Gardens Real Estate Gary Greene - The Woodlands. HAR
- $275,0004 bd3 ba2k sqft9909 Kingfisher Dr, Conroe, TX 77385For SaleMLS ID #96096713, Lynnette Cruz, Real Properties. HAR
- $320,0003 bd2 ba2k sqft1123 Clonmore Ct, Conroe, TX 77304For SaleMLS ID #41649167, Adam Olsen, eXp Realty, LLC. HAR
- $299,9004 bd2 ba1.8k sqft14156 Kamilia Rd, Conroe, TX 77306For SaleMLS ID #32273431, Thuy Shipman, Connect Realty.com. HAR
- $287,9003 bd3 ba1.9k sqft575 Dry Fork Ln, Conroe, TX 77304For SaleMLS ID #33482609, Kyler Ferris, Ferris Realty. HAR
- $262,0004 bd3 ba1.9k sqft12789 Royal West Dr, Conroe, TX 77303For SaleMLS ID #67025193, Luvismin Hill, Nan & Company Properties - Woodlands Office. HAR
- $285,0004 bd2 ba1.7k sqft383 Shoreview Dr, Conroe, TX 77303For SaleMLS ID #58911363, Brian Banning, LPT Realty, LLC. HAR
- $285,0003 bd3 ba2k sqft17703 Lion Heart Rd, Conroe, TX 77306For SaleMLS ID #19621569, Shary Luthe, Home Sweet Home Realty, LLC. HAR
- $298,0004 bd3 ba2.2k sqft4423 Stephanie Park Ln, Conroe, TX 77304For SaleMLS ID #75433258, Jill Bennett, NextHome Realty Center. HAR
- $269,9994 bd2 ba1.9k sqft22121 Oakland Meadows Ln, New Caney, TX 77357For SaleMLS ID #38605880, Alina Escobedo, Walzel Properties - Corporate Office. HAR
- $290,0004 bd3 ba1.8k sqft662 Aspen Falls Ct, Conroe, TX 77304For SaleMLS ID #11555623, Nelly Antimo, Coldwell Banker Realty - The Woodlands. HAR
- $290,0004 bd2 ba2k sqft11586 Gingerland Dr, Conroe, TX 77304For SaleMLS ID #96369564, Evan Ballew, Top Guns Realty on Lake Conroe. HAR
- $245,0003 bd2 ba1.3k sqft16375 Sweet Grove Dr, Conroe, TX 77303For SaleMLS ID #94449441, Sharon Sedlacek, Walzel Properties - Corporate Office. HAR
- $255,0003 bd2 ba1.5k sqft16125 Sugar Falls Dr, Conroe, TX 77303For SaleMLS ID #96915957, Victor Varela, LPT Realty, LLC. HAR
