LAKEFRONT LIVING! Welcome home to this beautifully maintained, nearly new home loaded with upgrades and extras! Featuring 4 bedrooms, 2 bathrooms with updated custom shower tile, this home offers both comfort and style. The open concept kitchen includes a large breakfast bar overlooking the cozy living area. Enjoy peaceful lake views from your primary bedroom and living/dining room and relax on both covered front and back porches. This yard is ready for family, pets and outdoor fun with no rear neighbors to the right or behind for added privacy. Love fishing? Step outside and enjoy the stocked private lake with plenty of large fish to catch! The neighborhood also offers a private boat dock and pavilion for picnics and gatherings. This home truly shows like a model and offers the perfect blend of peaceful waterfront living and modern convenience! This home is for sale and VA Assumable and also for rent/rent to own...
For sale
Price cut: $5.1K (8/15)
$279,900
383 Shoreview Dr, Conroe, TX 77303
4beds
1,702sqft
Single Family Residence
Built in 2023
7,866 Square Feet Lot
$272,400 Zestimate®
$164/sqft
$25/mo HOA
What's special
- 8 days |
- 215 |
- 14 |
Likely to sell faster than
Zillow last checked:
Listing updated:
Listed by:
Brian Banning TREC #0678961 936-446-6702,
LPT Realty, LLC
Source: HAR,MLS#: 48564072
Facts & features
Interior
Bedrooms & bathrooms
- Bedrooms: 4
- Bathrooms: 2
- Full bathrooms: 2
Rooms
- Room types: Utility Room
Primary bedroom
- Level: First
- Area: 207.15
- Dimensions: 15'10"x13'1"
Bedroom
- Level: First
- Area: 117.02
- Dimensions: 10'3"x11'5"
Bedroom
- Level: First
- Area: 116.67
- Dimensions: 11'8"x10"
Bedroom
- Level: First
- Area: 103.11
- Dimensions: 9'8"x10'8"
Breakfast
- Level: First
- Area: 97.22
- Dimensions: 9'4"x10'5"
Kitchen
- Level: First
- Area: 352.36
- Dimensions: 24'7"x14'4"
Heating
- Electric
Cooling
- Attic Fan, Ceiling Fan(s), Electric
Appliances
- Included: ENERGY STAR Qualified Appliances, Disposal, Dryer, Refrigerator, Washer, Electric Oven, Microwave, Electric Range, Dishwasher
- Laundry: Electric Dryer Hookup, Washer Hookup
Features
- All Bedrooms Down, Split Plan, Walk-In Closet(s)
- Flooring: Vinyl
- Windows: Insulated/Low-E windows
Interior area
- Total structure area: 1,702
- Total interior livable area: 1,702 sqft
Property
Parking
- Total spaces: 2
- Parking features: Attached, Double-Wide Driveway
- Attached garage spaces: 2
Features
- Stories: 1
- Patio & porch: Covered, Porch
- Exterior features: Back Green Space, Side Yard, Sprinkler System
- Fencing: Back Yard,Full
- On waterfront: Yes
- Waterfront features: Lake Front
Lot
- Size: 7,866 Square Feet
- Features: Back Yard, Cleared, Waterfront, 0 Up To 1/4 Acre
Details
- Parcel number: 530965
Construction
Type & style
- Home type: SingleFamily
- Architectural style: Traditional
- Property subtype: Single Family Residence
Materials
- Batts Insulation, Brick, Cement Siding
- Foundation: Slab
- Roof: Composition
Condition
- New construction: No
- Year built: 2023
Utilities & green energy
- Sewer: Public Sewer
- Water: Public
Green energy
- Energy efficient items: Attic Vents, Thermostat, HVAC>13 SEER
Community & HOA
Community
- Subdivision: The Lakes At Crockett Martin
HOA
- Has HOA: Yes
- Amenities included: Boat Dock, Park, Picnic Area, Playground, Pond, Stocked Pond, Trail(s)
- HOA fee: $305 annually
Location
- Region: Conroe
Financial & listing details
- Price per square foot: $164/sqft
- Tax assessed value: $42,500
- Annual tax amount: $671
- Date on market: 8/15/2026
- Listing terms: Assumable 1st Lien,Cash,Conventional,FHA,USDA Loan,VA Loan
- Ownership: Full Ownership
- Road surface type: Concrete
Estimated market value
$272,400
$259,000 - $286,000
$1,885/mo
Price history
| Date | Event | Price |
|---|---|---|
| 8/18/2026 | Listed for rent | $2,100$1/sqft |
Source:  HAR #18196317 Report a problem HAR #18196317 Report a problem | ||
| 8/15/2026 | Price change | $279,900-1.8%$164/sqft |
Source:  HAR #48564072 Report a problem HAR #48564072 Report a problem | ||
| 5/17/2026 | Price change | $285,000-1.7%$167/sqft |
Source: HAR #58911363 Report a problem | ||
| 5/8/2026 | Listed for sale | $290,000+13.8%$170/sqft |
Source: HAR #58911363 Report a problem | ||
| 9/28/2023 | Listing removed | -- |
Source: HAR #15768513 Report a problem | ||
| 8/7/2023 | Pending sale | $254,900$150/sqft |
Source: HAR #15768513 Report a problem | ||
| 7/18/2023 | Price change | $254,900-10.5%$150/sqft |
Source:  Stylecraft Homes Report a problem Stylecraft Homes Report a problem | ||
| 5/11/2023 | Price change | $284,900-1.7%$167/sqft |
Source: Stylecraft Homes Report a problem | ||
| 5/8/2023 | Listed for sale | $289,900$170/sqft |
Source: Stylecraft Homes Report a problem | ||
| 3/15/2023 | Listing removed | -- |
Source: Stylecraft Homes Report a problem | ||
| 1/6/2023 | Listed for sale | $289,900$170/sqft |
Source: Stylecraft Homes Report a problem | ||
Public tax history
| Year | Property taxes | Tax assessment |
|---|---|---|
| 2025 | $671 -0.4% | $42,500 |
| 2024 | $674 -0.1% | $42,500 |
| 2023 | $675 | $42,500 |
Find assessor info on the county website
Monthly payment
Est. payment
Payment breakdown
Explore the cost of this home by adjusting the details. Changes won't be saved.Climate risks
Neighborhood: 77303
Nearby schools
GreatSchools rating
- 4/10Austin Elementary SchoolGrades: PK-4Distance: 1.7 mi
- 4/10Moorhead Junior High SchoolGrades: 7-8Distance: 6.2 mi
- 4/10Caney Creek High SchoolGrades: 9-12Distance: 6.2 mi
Schools provided by the listing agent
- Elementary: Austin Elementary School (Conroe)
- Middle: Moorhead Junior High School
- High: Caney Creek High School
Source: HAR. This data may not be complete. We recommend contacting the local school district to confirm school assignments for this home.
- $---- bd2 ba2.6k sqft379 Shoreview Dr, Conroe, TX 77303Sold
- $227,6003 bd2 ba1.6k sqft391 Shoreview Dr, Conroe, TX 77303Off Market

- $290,300-- sqft375 Shoreview Dr, Conroe, TX 77303Off Market
- $253,8004 bd2 ba2k sqft484 Shoreview Dr, Conroe, TX 77303Off Market
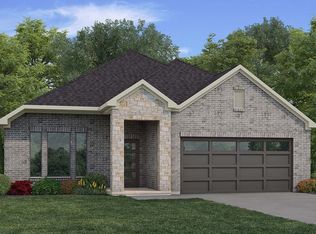
- $208,6003 bd3 ba2.1k sqft436 Shoreview Dr, Conroe, TX 77303Off Market
- $232,5003 bd2 ba1.6k sqft515 Shoreview Dr, Conroe, TX 77303Off Market
- $240,0003 bd2 ba1.6k sqft403 Shoreview Dr, Conroe, TX 77303Off Market
- $---- bd2 ba2.2k sqft371 Shoreview Dr, Conroe, TX 77303Sold
A local agent can set up tours, give advice and negotiate with sellers.
Similar homes
- $324,9903 bd2 ba1.3k sqft10546 Fawn Mist Dr, Conroe, TX 77303For Sale
 MLS ID #21306390, Elisa Gonzalez, eXp Realty LLC. HAR
 - $259,9904 bd3 ba1.9k sqft12789 Royal West Dr, Conroe, TX 77303For Sale
 MLS ID #81700620, Luvismin Hill, Nan & Company Properties - Woodlands Office. HAR
 - $265,0004 bd3 ba2.1k sqft3432 Wooded Ln, Conroe, TX 77301For Sale
 MLS ID #52529575, Adam Olsen, eXp Realty, LLC. HAR
 - $255,0004 bd2 ba2.4k sqft11853 Doty Dr, Conroe, TX 77303For Sale
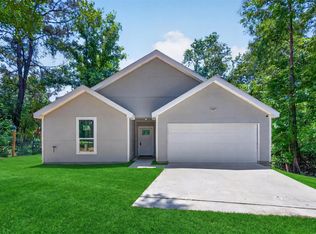 MLS ID #49406488, Sam Mirza, NXTSQFT.COM. HAR
 - $285,0003 bd3 ba2k sqft17703 Lion Heart Rd, Conroe, TX 77306For SaleMLS ID #19621569, Shary Luthe, Home Sweet Home Realty, LLC. HAR
- $279,0004 bd3 ba2.5k sqft12898 Lime Stone Ln, Conroe, TX 77303For SaleMLS ID #69134026, Lacey Garrett, CB&A, Realtors. HAR
- $269,0004 bd3 ba1.9k sqft3611 Cannon Dr, Conroe, TX 77301For SaleMLS ID #5747099, Monica Tompkins, Douglas Hayward Smith. HAR
- $250,0005 bd3 ba2.3k sqft9738 Gulfstream Dr, Conroe, TX 77303For SaleMLS ID #24074873, Wendy Welsh, Coldwell Banker Realty - Lake Conroe/Willis. HAR
- $290,0004 bd2 ba2k sqft18261 Eaton Mill Dr, New Caney, TX 77357For SaleMLS ID #64325007, Brandi Brawner, RE/MAX Integrity. HAR
- $265,0004 bd4 ba1.8k sqft15340 Timber Preserve Ln, New Caney, TX 77357For SaleMLS ID #84629132, Jason Gracey, Great Houston Properties, LLC. HAR
- $265,0003 bd2 ba1.3k sqft10887 Royal Pines Dr, Conroe, TX 77303For SaleMLS ID #90227846, Amanda Boyd, Keller Williams Realty Northeast. HAR
- $259,9993 bd3 ba1.9k sqft16906 Rich Pines Dr, Conroe, TX 77302For SaleMLS ID #19921051, Madisson Sandoval Rodriguez, JLA Realty. HAR
- $245,0004 bd2 ba1.7k sqft2314 Fallen Willow Ct, Conroe, TX 77301For SaleMLS ID #17638110, Janet Schmidt, Berkshire Hathaway HomeServices Premier Properties. HAR
- $254,0003 bd3 ba1.6k sqft1831 Brushy Cedar Dr, Conroe, TX 77301For SaleMLS ID #42775487, Helen Wallenburger, CB&A, Realtors. HAR
- $275,0003 bd2 ba1.9k sqft4429 Longleaf Timbers Ct, Conroe, TX 77304For SaleMLS ID #60021135, Carley Ricciardi, Better Homes and Gardens Real Estate Gary Greene - The Woodlands. HAR
- $285,0004 bd2 ba1.9k sqft14319 Rain Dr, New Caney, TX 77357For SaleMLS ID #9947957, Matthew Young, Keller Williams Houston Central. HAR
- $249,9993 bd3 ba1.6k sqft132 Camelot Place Ct, Conroe, TX 77304For SaleMLS ID #51570488, Mark Archer, Ferris Realty. HAR
- $216,5003 bd2 ba1.2k sqft13579 Bay Springs Dr, Conroe, TX 77303For SaleMLS ID #822004, Tyler Palmi, Texas Premier Realty. HAR
- $249,0003 bd2 ba1.4k sqft3506 Pearl Mill Ln, Conroe, TX 77301For SaleMLS ID #31589158, Evelyn Wuneburger, Keller Williams Realty Professionals. HAR
- $225,0004 bd2 ba1.5k sqft17104 Coulter Pine Ct, Conroe, TX 77302For SaleMLS ID #9379815, Anita Bruney, Watkins Realty LLC. HAR
