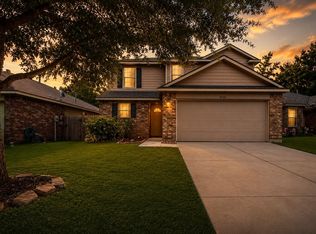
Looking for more space, more privacy, and a slower pace of life without sacrificing modern comforts? This beautiful 2022-built home in Royal Forest offers nearly 2,000 sq. ft. with 4 Beds/ 2.5 Baths. The open-concept design features 10-ft ceilings, abundant natural light, vinyl plank flooring, new carpet in all bedrooms, and energy-efficient recessed lighting throughout. The kitchen boasts granite countertops, a large island, 42-inch cabinets, stainless steel appliances, and a pantry. The first-floor primary suite features double sinks, a vanity area, and a large walk-in closet, plus a half bath downstairs for guests. Upstairs offers 3 Bedrooms and a full bath. Enjoy an oversized backyard with room for your dream outdoor oasis. Backing to a ranch, you'll appreciate occasional livestock visitors. Royal Forest offers a private lake for fishing, a beach area, pickleball courts, a pavilion, playgrounds, and picnic areas—all just minutes from H-E-B, and other everyday conveniences.
For sale
$262,000
12789 Royal West Dr, Conroe, TX 77303
4beds
1,923sqft
:
Get pre-qualified$1,901/mo
Single Family Residence
Built in 2022
10,537 Square Feet Lot
$257,500 Zestimate®
$136/sqft
$38/mo HOA
What's special
- 51 days |
- 77 |
- 9 |
Zillow last checked:
Listing updated:
Listed by:
Luvismin Hill TREC #0776648 832-210-5551,
Nan & Company Properties - Woodlands Office
Source: HAR,MLS#: 67025193
Facts & features
Interior
Bedrooms & bathrooms
- Bedrooms: 4
- Bathrooms: 3
- Full bathrooms: 2
- 1/2 bathrooms: 1
Rooms
- Room types: Utility Room
Primary bathroom
- Features: Half Bath, Primary Bath: Double Sinks, Primary Bath: Shower Only, Secondary Bath(s): Tub/Shower Combo
Kitchen
- Features: Kitchen Island, Kitchen open to Family Room, Pantry
Heating
- Electric
Cooling
- Electric
Appliances
- Included: Disposal, Electric Oven, Freestanding Oven, Microwave, Electric Range, Free-Standing Range, Dishwasher
- Laundry: Electric Dryer Hookup, Washer Hookup
Features
- High Ceilings, 3 Bedrooms Up, En-Suite Bath, Primary Bed - 1st Floor, Walk-In Closet(s)
- Flooring: Carpet, Tile, Vinyl
- Windows: Insulated/Low-E windows, Window Coverings
Interior area
- Total structure area: 1,923
- Total interior livable area: 1,923 sqft
Property
Parking
- Total spaces: 1
- Parking features: Attached, Garage Door Opener, Double-Wide Driveway
- Attached garage spaces: 1
Features
- Stories: 2
- Patio & porch: Patio/Deck, Porch
- Fencing: Back Yard,Full
Lot
- Size: 10,537 Square Feet
- Dimensions: 70 x 150
- Features: Cleared, Subdivided, 0 Up To 1/4 Acre
Details
- Parcel number: 155667
Construction
Type & style
- Home type: SingleFamily
- Architectural style: Traditional
- Property subtype: Single Family Residence
Materials
- Batts Insulation, Blown-In Insulation, Cement Siding, Stone
- Foundation: Slab
- Roof: Composition
Condition
- New construction: No
- Year built: 2022
Details
- Builder name: Starter Homes of TX
Utilities & green energy
- Sewer: Aerobic Septic
- Water: Public
Green energy
- Energy efficient items: Attic Vents, Thermostat, Lighting, HVAC, HVAC>13 SEER
Community & HOA
Community
- Subdivision: Royal Forest
HOA
- Has HOA: Yes
- Amenities included: Boat Ramp, Park, Picnic Area, Playground, Pond, Sport Court, Stocked Pond
- HOA fee: $450 annually
Location
- Region: Conroe
Financial & listing details
- Price per square foot: $136/sqft
- Tax assessed value: $327,134
- Annual tax amount: $5,447
- Date on market: 6/11/2026
- Listing terms: Assumable 1st Lien,Cash,Conventional,FHA,Investor,USDA Loan,VA Loan
- Ownership: Full Ownership
- Road surface type: Asphalt, Concrete
Estimated market value
$257,500
$245,000 - $270,000
$1,929/mo
Price history
| Date | Event | Price |
|---|---|---|
| 7/24/2026 | Listed for rent | $2,100+5%$1/sqft |
Source:  HAR #13277324 Report a problem HAR #13277324 Report a problem | ||
| 6/17/2026 | Listed for sale | $262,000+0.8%$136/sqft |
Source:  HAR #67025193 Report a problem HAR #67025193 Report a problem | ||
| 5/29/2026 | Listing removed | $2,000$1/sqft |
Source: HAR #74671897 Report a problem | ||
| 5/7/2026 | Listed for rent | $2,000+5.3%$1/sqft |
Source: HAR #74671897 Report a problem | ||
| 10/29/2023 | Listing removed | -- |
Source: HAR #84344082 Report a problem | ||
| 8/24/2023 | Listed for rent | $1,900$1/sqft |
Source: HAR #84344082 Report a problem | ||
| 9/6/2022 | Listing removed | -- |
Source: HAR #63564260 Report a problem | ||
| 7/18/2022 | Pending sale | $259,900$135/sqft |
Source: HAR #63564260 Report a problem | ||
| 6/16/2022 | Listed for sale | $259,900$135/sqft |
Source: HAR #63564260 Report a problem | ||
Public tax history
| Year | Property taxes | Tax assessment |
|---|---|---|
| 2025 | $5,440 -5.4% | $327,134 -4.9% |
| 2024 | $5,748 +3.7% | $343,964 +0.9% |
| 2023 | $5,543 | $340,930 +1626.2% |
| 2022 | -- | $19,750 +150% |
| 2021 | $146 -3.7% | $7,900 |
| 2020 | $151 +44.7% | $7,900 +49.9% |
| 2019 | $105 -6.6% | $5,270 |
| 2018 | $112 -0.3% | $5,270 |
| 2017 | $112 +100.4% | $5,270 +100.4% |
| 2016 | $56 -0.8% | $2,630 |
| 2015 | $56 | $2,630 |
| 2014 | $56 | $2,630 |
| 2013 | -- | $2,630 |
| 2012 | -- | $2,630 |
| 2011 | -- | $2,630 |
| 2010 | -- | $2,630 |
| 2009 | -- | -- |
| 2008 | -- | -- |
| 2007 | -- | $2,630 |
| 2006 | -- | $2,630 |
| 2005 | -- | $2,630 |
| 2004 | -- | $2,630 |
| 2003 | -- | $2,630 |
| 2002 | -- | $2,630 |
| 2001 | -- | $2,630 |
Find assessor info on the county website
Monthly payment
Est. payment
Payment breakdown
Explore the cost of this home by adjusting the details. Changes won't be saved.Climate risks
Neighborhood: 77303
Nearby schools
GreatSchools rating
- 5/10Edward B Cannan Elementary SchoolGrades: K-5Distance: 2.7 mi
- 3/10Lynn Lucas Middle SchoolGrades: 6-8Distance: 4.2 mi
- 5/10Willis High SchoolGrades: 9-12Distance: 4.2 mi
Schools provided by the listing agent
- Elementary: Edward B. Cannan Elementary School
- Middle: Robert P. Brabham Middle School
- High: Willis High School
Source: HAR. This data may not be complete. We recommend contacting the local school district to confirm school assignments for this home.
- $191,300-- bd-- ba2.1k sqft12795 Royal West Dr, Conroe, TX 77303Off Market
- $23,310-- bd-- ba-- sqft12783 Royal West Dr, Conroe, TX 77303Off Market
- $193,300-- bd-- ba1.3k sqft12783 Royal West Dr, Conroe, TX 77303Off Market
- $145,800-- bd-- ba1.2k sqft12841 Royal West Dr, Conroe, TX 77303Off Market
- $117,400-- bd-- ba1k sqft12761 Royal West Dr, Conroe, TX 77303Off Market
- $106,314-- bd-- ba1.3k sqft12836 Royal West Dr, Conroe, TX 77303Off Market
- $189,200-- bd-- ba2.1k sqft12751 Royal West Dr, Conroe, TX 77303Off Market
- $---- bd-- ba-- sqft12840 Royal West Dr, Conroe, TX 77303Sold
A local agent can set up tours, give advice and negotiate with sellers.
Similar homes
- $265,0003 bd2 ba1.3k sqft10887 Royal Pines Dr, Conroe, TX 77303For Sale
 MLS ID #90227846, Amanda Boyd, Keller Williams Realty Northeast. HAR
 - $258,0005 bd3 ba2.3k sqft9738 Gulfstream Dr, Conroe, TX 77303For Sale
 MLS ID #24074873, Wendy Welsh, Coldwell Banker Realty - Lake Conroe/Willis. HAR
 - $254,0003 bd3 ba1.6k sqft1831 Brushy Cedar Dr, Conroe, TX 77301For Sale
 MLS ID #42775487, Helen Wallenburger, CB&A, Realtors. HAR
 - $260,0003 bd3 ba1.9k sqft2214 Shady Pine Dr, Conroe, TX 77301For Sale
 MLS ID #71882025, Jimmy Franklin, eXp Realty LLC. HAR
 - $259,0004 bd2 ba1.7k sqft2314 Fallen Willow Ct, Conroe, TX 77301For SaleMLS ID #17638110, Janet Schmidt, Berkshire Hathaway HomeServices Premier Properties. HAR
- $269,8004 bd2 ba1.7k sqft3415 Quiet Gate Ln, Conroe, TX 77301For SaleMLS ID #70756587, Kimberly Handley, Coldwell Banker Realty - Greater Northwest. HAR
- $264,9004 bd3 ba2.1k sqft10776 S Lake Mist Ln, Willis, TX 77318For SaleMLS ID #8821860, Amanda Petree, JLA Realty. HAR
- $285,0004 bd2 ba1.7k sqft383 Shoreview Dr, Conroe, TX 77303For SaleMLS ID #58911363, Brian Banning, LPT Realty, LLC. HAR
- $290,0004 bd2 ba2k sqft11586 Gingerland Dr, Conroe, TX 77304For SaleMLS ID #96369564, Evan Ballew, Top Guns Realty on Lake Conroe. HAR
- $235,0003 bd3 ba1.6k sqft13534 Luke Prairie Ct, Willis, TX 77378For SaleMLS ID #79371800, Bruce Sellers, Green & Associates Real Estate. HAR
- $250,0003 bd2 ba1.5k sqft334 Maple Bark Trl, Willis, TX 77378For SaleMLS ID #15558700, Macario Nunez, Corcoran Prestige Realty. HAR
- $265,0003 bd3 ba1.9k sqft12990 Sorrento Bay Dr, Willis, TX 77318For SaleMLS ID #43799312, Andrea Curran, Compass RE Texas, LLC - Memorial. HAR
- $262,5003 bd2 ba1.6k sqft2326 Strong Horse Dr, Conroe, TX 77301For SaleMLS ID #38446688, Dane Gates, Berkshire Hathaway HomeServices Premier Properties. HAR
- $220,0003 bd2 ba1.5k sqft16306 Sweet Grove Dr, Conroe, TX 77303For SaleMLS ID #36185057, Renee Leslie Bollato, RE/MAX Elite Properties. HAR
- $275,0003 bd2 ba2k sqft2202 Timberland Country Ct, Conroe, TX 77304For SaleMLS ID #23097664, Crystal Wells, Move Up Home Group. HAR
- $285,0003 bd3 ba2.2k sqft2121 Cedar Way Dr, Conroe, TX 77301For SaleMLS ID #791283, Cathy Johnson, Real Broker, LLC. HAR
- $254,0004 bd3 ba1.8k sqft903 Crystal River Rd, Montgomery, TX 77316For SaleMLS ID #15688654, Madison Landry, CB&A, Realtors. HAR
- $294,0004 bd2 ba2k sqft1386 Antigua Dr, Conroe, TX 77301For SaleMLS ID #31834851, Ricardo Gonzalez, RE/MAX The Woodlands & Spring. HAR
- $299,0004 bd3 ba2.3k sqft8 Landscape Ct, Conroe, TX 77301For SaleMLS ID #83637065, Karen Sumner, Keller Williams Realty Professionals. HAR
- $270,0003 bd2 ba1.6k sqft2243 O'Conner Ranch Way, Conroe, TX 77301For SaleMLS ID #35308591, Taneeka Henderson, Southern Star Realty. HAR
