Why pay lakefront prices when you can enjoy the Lake Conroe lifestyle for a fraction of the cost? Welcome to 10776 S Lake Mist Lane, a move-in ready home in the gated Lake Breeze community where weekends are spent at the neighborhood pool or launching your boat just minutes from your front door. Fresh interior paint and beautiful wood floors create a warm, inviting feel throughout the open-concept living spaces, while the first-floor primary suite offers a private retreat with dual walk-in closets, dual vanities, and a separate tub and shower. Upstairs, three additional bedrooms provide room for family, guests, or a home office. Outside, a spacious deck is ready for backyard barbecues and evening gatherings. Whether you're looking for your first home, a weekend getaway near the lake, or simply exceptional value in a gated community, this home delivers.
For sale
Price cut: $5K (6/5)
$274,999
10776 S Lake Mist Ln, Willis, TX 77318
4beds
2,189sqft
:
Get pre-qualified$2,034/mo
Single Family Residence
Built in 2014
5,458 Square Feet Lot
$272,600 Zestimate®
$126/sqft
$80/mo HOA
What's special
Private retreatFresh interior paintBeautiful wood floorsSeparate tub and showerDual walk-in closetsNeighborhood poolThree additional bedrooms
- 51 days |
- 180 |
- 20 |
Zillow last checked:
Listing updated:
Listed by:
Amanda Petree TREC #0669379 281-799-5892,
JLA Realty
Source: HAR,MLS#: 8821860
Facts & features
Interior
Bedrooms & bathrooms
- Bedrooms: 4
- Bathrooms: 3
- Full bathrooms: 2
- 1/2 bathrooms: 1
Rooms
- Room types: Family Room, Utility Room
Primary bathroom
- Features: Half Bath, Primary Bath: Double Sinks, Primary Bath: Separate Shower, Primary Bath: Soaking Tub, Secondary Bath(s): Tub/Shower Combo
Kitchen
- Features: Kitchen open to Family Room, Pantry, Walk-in Pantry
Heating
- Natural Gas
Cooling
- Ceiling Fan(s), Electric
Appliances
- Included: Disposal, Electric Oven, Microwave, Electric Range, Dishwasher
- Laundry: Electric Dryer Hookup, Washer Hookup
Features
- High Ceilings, 3 Bedrooms Up, En-Suite Bath, Primary Bed - 1st Floor, Split Plan, Walk-In Closet(s)
- Flooring: Carpet, Engineered Hardwood, Tile
Interior area
- Total structure area: 2,189
- Total interior livable area: 2,189 sqft
Video & virtual tour
Property
Parking
- Total spaces: 2
- Parking features: Electric Gate, Detached, Garage Door Opener, Double-Wide Driveway
- Garage spaces: 2
Features
- Stories: 2
- Patio & porch: Patio/Deck, Porch
- Fencing: Back Yard
Lot
- Size: 5,458 Square Feet
- Features: Back Yard, Subdivided, 0 Up To 1/4 Acre
Details
- Parcel number: 389381
Construction
Type & style
- Home type: SingleFamily
- Architectural style: Traditional
- Property subtype: Single Family Residence
Materials
- Brick, Cement Siding
- Foundation: Slab
- Roof: Composition
Condition
- New construction: No
- Year built: 2014
Utilities & green energy
- Water: Water District
Green energy
- Energy efficient items: Thermostat
Community & HOA
Community
- Subdivision: Lake Breeze
HOA
- Has HOA: Yes
- Amenities included: Boat Ramp, Boat Slip, Park, Playground, Pool
- HOA fee: $960 annually
Location
- Region: Willis
Financial & listing details
- Price per square foot: $126/sqft
- Tax assessed value: $290,350
- Annual tax amount: $6,606
- Date on market: 6/5/2026
- Listing terms: Cash,Conventional,FHA,VA Loan
- Road surface type: Concrete, Curbs, Gutters
Estimated market value
$272,600
$259,000 - $286,000
$1,934/mo
Price history
| Date | Event | Price |
|---|---|---|
| 7/10/2026 | Listed for sale | $274,999$126/sqft |
Source:  HAR #8821860 Report a problem HAR #8821860 Report a problem | ||
| 7/3/2026 | Pending sale | $274,999$126/sqft |
Source: HAR #8821860 Report a problem | ||
| 6/5/2026 | Price change | $274,999-1.8%$126/sqft |
Source: HAR #8821860 Report a problem | ||
| 4/24/2026 | Price change | $279,999-3.4%$128/sqft |
Source: HAR #26733559 Report a problem | ||
| 4/5/2026 | Listed for sale | $290,000+62%$132/sqft |
Source: HAR #26733559 Report a problem | ||
| 10/5/2016 | Listing removed | $179,000$82/sqft |
Source: Coldwell Banker United, Realtors - The Woodlands #46688441 Report a problem | ||
| 9/12/2016 | Pending sale | $179,000$82/sqft |
Source: Coldwell Banker United, Realtors - The Woodlands #46688441 Report a problem | ||
| 8/17/2016 | Price change | $179,000-5.7%$82/sqft |
Source: Coldwell Banker United, Realtors - The Woodlands #46688441 Report a problem | ||
| 7/7/2016 | Price change | $189,900-4.8%$87/sqft |
Source: Coldwell Banker United, Realtors - The Woodlands #46688441 Report a problem | ||
| 5/9/2016 | Price change | $199,500-2.7%$91/sqft |
Source: Coldwell Banker United, Realtors - The Woodlands #46688441 Report a problem | ||
| 4/25/2016 | Price change | $205,000-2.4%$94/sqft |
Source: Coldwell Banker United, Realtors - The Woodlands #46688441 Report a problem | ||
| 2/25/2016 | Listed for sale | $210,000$96/sqft |
Source: Coldwell Banker United, REALTORS #46688441 Report a problem | ||
Public tax history
| Year | Property taxes | Tax assessment |
|---|---|---|
| 2025 | $6,606 +0.9% | $290,350 +2.4% |
| 2024 | $6,545 +20.1% | $283,435 +17.9% |
| 2023 | $5,448 | $240,460 -17% |
| 2022 | -- | $289,740 +52.8% |
| 2021 | $4,769 -0.5% | $189,650 +2.3% |
| 2020 | $4,796 -2.2% | $185,310 +0.4% |
| 2019 | $4,905 -4.5% | $184,530 +0.5% |
| 2018 | $5,139 -0.3% | $183,630 0% |
| 2017 | $5,152 -39.2% | $183,690 +2.6% |
| 2016 | $8,473 +899.3% | $179,090 |
| 2015 | $848 | $179,090 +528.4% |
| 2014 | $848 | $28,500 |
| 2013 | -- | $28,500 |
| 2012 | -- | $28,500 |
| 2011 | -- | $28,500 |
| 2010 | -- | $28,500 |
| 2009 | -- | $28,500 |
Find assessor info on the county website
Monthly payment
Est. payment
Payment breakdown
Explore the cost of this home by adjusting the details. Changes won't be saved.Climate risks
Neighborhood: 77318
Nearby schools
GreatSchools rating
- 9/10Eddie Ruth Lagway Elementary SchoolGrades: K-5Distance: 3.2 mi
- 5/10Robert P Brabham Middle SchoolGrades: 6-8Distance: 3.2 mi
- 5/10Willis High SchoolGrades: 9-12Distance: 4.4 mi
Schools provided by the listing agent
- Elementary: Lagway Elementary School
- Middle: Calfee Middle School
- High: Willis High School
Source: HAR. This data may not be complete. We recommend contacting the local school district to confirm school assignments for this home.
- $175,1003 bd2 ba1.5k sqft10780 S Lake Mist Ln, Willis, TX 77318Off Market
- $242,200-- bd2 ba1.5k sqft10772 S Lake Mist Ln, Willis, TX 77318Off Market
- $271,800-- bd2 ba2k sqft10784 S Lake Mist Ln, Willis, TX 77318Off Market
- $282,0003 bd2 ba1.8k sqft10768 S Lake Mist Ln, Willis, TX 77318Off Market

- $273,500-- bd2 ba2k sqft10788 S Lake Mist Ln, Willis, TX 77318Off Market
- $270,6004 bd3 ba2k sqft10764 S Lake Mist Ln, Willis, TX 77318Off Market
- $262,5003 bd3 ba1.6k sqft11079 N Lake Mist Ln, Willis, TX 77318Off Market
- $206,5004 bd2 ba1.3k sqft11075 N Lake Mist Ln, Willis, TX 77318Off Market
A local agent can set up tours, give advice and negotiate with sellers.
A local lender can help you make sure your offer is ready when you are.
Similar homes
- $265,0003 bd3 ba1.9k sqft12990 Sorrento Bay Dr, Willis, TX 77318For Sale
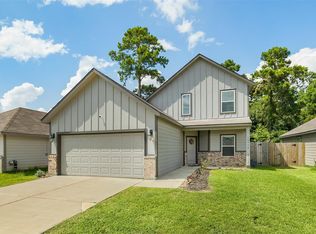 MLS ID #43799312, Andrea Curran, Compass RE Texas, LLC - Memorial. HAR
 - $289,0003 bd2 ba1.6k sqft135 Winged Elm Ct, Willis, TX 77318For Sale
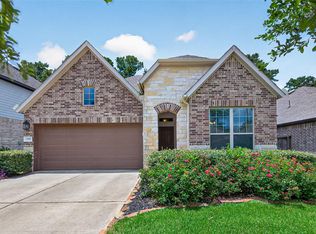 MLS ID #80146040, Thomas Arnold, LPT Realty, LLC. HAR
 - $325,0004 bd2 ba2k sqft252 Scarlet Maple Way, Willis, TX 77318For Sale
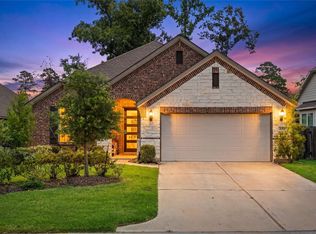 MLS ID #34684031, Candis Hidalgo, Real Broker, LLC. HAR
 - $275,0003 bd2 ba2k sqft2202 Timberland Country Ct, Conroe, TX 77304For Sale
 MLS ID #23097664, Crystal Wells, Move Up Home Group. HAR
 - $325,0004 bd3 ba2.2k sqft12084 Mystic Aqua Dr, Conroe, TX 77304For SaleMLS ID #20998277, Earl Madere, Epique Realty LLC. HAR
- $269,9993 bd2 ba1.8k sqft919 Golden Willow Ln, Conroe, TX 77304For SaleMLS ID #5423036, Jennifer Hamilton, Centerline Real Estate. HAR
- $285,0003 bd2 ba1.9k sqft4429 Longleaf Timbers Ct, Conroe, TX 77304For SaleMLS ID #60021135, Carley Ricciardi, Better Homes and Gardens Real Estate Gary Greene - The Woodlands. HAR
- $324,9004 bd3 ba2.1k sqft2836 Terrace Grove Dr, Conroe, TX 77304For SaleMLS ID #72259083, Karen Sumner, Keller Williams Realty Professionals. HAR
- $345,0004 bd3 ba2.4k sqft12251 Antilles Ln, Conroe, TX 77304For SaleMLS ID #82780207, Thomas Jolly, eXp Realty LLC. HAR
- $275,0003 bd2 ba1.4k sqft2923 Whitman Dr, Montgomery, TX 77356For SaleMLS ID #458170, Zonia Alvarez, Coldwell Banker Realty - Lake Conroe/Willis. HAR
- $262,0004 bd3 ba1.9k sqft12789 Royal West Dr, Conroe, TX 77303For SaleMLS ID #67025193, Luvismin Hill, Nan & Company Properties - Woodlands Office. HAR
- $298,0004 bd3 ba2.2k sqft4423 Stephanie Park Ln, Conroe, TX 77304For SaleMLS ID #75433258, Jill Bennett, NextHome Realty Center. HAR
- $325,0003 bd3 ba2.2k sqft14828 Spica Ct, Willis, TX 77318For SaleMLS ID #65896815, Nicky Gomez, CB&A, Realtors. HAR
- $316,0003 bd3 ba2k sqft560 Newcomb Hollow Dr, Conroe, TX 77304For SaleMLS ID #76231889, Damon Smart, SERHANT.. HAR
- $299,0003 bd3 ba2k sqft2107 Parnevik Pl, Conroe, TX 77304For SaleMLS ID #57174502, Gregg Engle, RE/MAX Signature. HAR
- $265,0004 bd3 ba2.1k sqft3432 Wooded Ln, Conroe, TX 77301For SaleMLS ID #92446224, Adam Olsen, eXp Realty, LLC. HAR
- $289,9003 bd2 ba1.8k sqft313 Brocks Ct, Montgomery, TX 77356For SaleMLS ID #72424936, Evan Ballew, Top Guns Realty on Lake Conroe. HAR
- $355,0005 bd4 ba2.3k sqft12229 Lady Eli Dr, Willis, TX 77318For SaleMLS ID #31934618, Janell Callihan, Keller Williams Realty The Woodlands. HAR
- $299,0004 bd3 ba2.3k sqft8 Landscape Ct, Conroe, TX 77301For SaleMLS ID #83637065, Karen Sumner, Keller Williams Realty Professionals. HAR
- $310,0004 bd3 ba2.4k sqft2903 August Mist Ct, Conroe, TX 77304For SaleMLS ID #10681340, Tammy Clifton, Orchard Brokerage. HAR
