NEW FLOORING INSTALLED, NO CARPET! Fresh, inviting, and ready for its next owner, this Magnolia-area home delivers comfort and value in a desirable community with highly regarded schools. Major peace-of-mind updates include a NEW roof and BRAND NEW HVAC system, while fresh paint gives the interior a crisp, refreshed look. The generously sized kitchen features birch cabinetry, granite countertops, ceramic tile floors, and an oversized pantry, opening naturally to the dining and family areas. The formal dining room can easily adapt to a home office or study. The private primary retreat includes a large walk-in closet and en-suite bath with dual vanities, Moen fixtures, and an upgraded walk-in shower. Double-pane Low-E windows and an energy-efficient gas water heater add to the home's efficiency. With a low tax rate and HOA, this is a smart opportunity to enjoy a move-in-ready home with important updates already completed. Come take a look and make it yours!
For sale
Price cut: $8.1K (10/14)
$269,900
7219 Alava Dr, Magnolia, TX 77354
4beds
2,031sqft
Single Family Residence
Built in 2014
5,501 Square Feet Lot
$264,100 Zestimate®
$133/sqft
$40/mo HOA
What's special
Formal dining roomGranite countertopsPrivate primary retreatDouble-pane low-e windowsLarge walk-in closetUpgraded walk-in showerEnergy-efficient gas water heater
- 39 days
- 231
- 30
Zillow last checked:
Listing updated:
Listed by:
Linda Lawless TREC #0774038 832-247-0629,
Redfin Corporation,
Michelle Eads TREC #0657418 832-312-8485,
Redfin Corporation
Source: HAR,MLS#: 9835831
Facts & features
Interior
Bedrooms & bathrooms
- Bedrooms: 4
- Bathrooms: 2
- Full bathrooms: 2
Primary bedroom
- Level: First
- Area: 210
- Dimensions: 15x14
Bedroom
- Level: First
- Area: 132
- Dimensions: 12x11
Bedroom
- Level: First
- Area: 154
- Dimensions: 14x11
Bedroom
- Level: First
- Area: 120
- Dimensions: 12x10
Other
- Level: First
- Area: 140
- Dimensions: 14x10
Dining room
- Level: First
- Area: 156
- Dimensions: 13x12
Kitchen
- Level: First
- Area: 121
- Dimensions: 11x11
Living room
- Level: First
- Area: 208
- Dimensions: 16x13
Heating
- Natural Gas
Cooling
- Ceiling Fan(s), Electric
Appliances
- Included: Disposal, Gas Oven, Microwave, Gas Range, Dishwasher
- Laundry: Electric Dryer Hookup, Washer Hookup
Features
- Prewired for Alarm System, All Bedrooms Down, En-Suite Bath, Primary Bed - 1st Floor, Walk-In Closet(s)
- Flooring: Carpet, Tile
- Windows: Window Coverings
Interior area
- Total structure area: 2,031
- Total interior livable area: 2,031 sqft
Property
Parking
- Total spaces: 2
- Parking features: Attached, Garage Door Opener, Double-Wide Driveway
- Attached garage spaces: 2
Features
- Stories: 1
- Patio & porch: Patio/Deck, Porch
- Exterior features: Sprinkler System
- Fencing: Back Yard
Lot
- Size: 5,501 Square Feet
- Features: Subdivided, 0 Up To 1/4 Acre
Details
- Parcel number: 438048
Construction
Type & style
- Home type: SingleFamily
- Architectural style: Traditional
- Property subtype: Single Family Residence
Materials
- Blown-In Insulation, Brick, Vinyl Siding
- Foundation: Slab
- Roof: Composition
Condition
- New construction: No
- Year built: 2014
Details
- Builder name: DR Horton
Utilities & green energy
- Sewer: Public Sewer
- Water: Public
Green energy
- Energy efficient items: Thermostat
Community & HOA
Community
- Security: Prewired for Alarm System
- Subdivision: Durango Creek 06
HOA
- Has HOA: Yes
- Amenities included: Park, Picnic Area, Playground, Pond, Stocked Pond
- HOA fee: $484 annually
Location
- Region: Magnolia
Financial & listing details
- Price per square foot: $133/sqft
- Tax assessed value: $307,167
- Annual tax amount: $4,856
- Date on market: 9/10/2026
- Listing terms: Cash,Conventional,FHA,VA Loan
- Road surface type: Concrete, Curbs
Estimated market value
$264,100
$251,000 - $277,000
$2,018/mo
Price history
| Date | Event | Price |
|---|---|---|
| 10/14/2026 | Price change | $269,900-2.9%$133/sqft |
Source:  HAR #9835831 Report a problem HAR #9835831 Report a problem | ||
| 9/10/2026 | Listed for sale | $278,000-0.4%$137/sqft |
Source: HAR #9835831 Report a problem | ||
| 9/10/2026 | Listing removed | $279,000$137/sqft |
Source: HAR #58025384 Report a problem | ||
| 7/21/2026 | Price change | $279,000-2.1%$137/sqft |
Source: HAR #58025384 Report a problem | ||
| 6/10/2026 | Listed for sale | $285,000+39%$140/sqft |
Source: HAR #58025384 Report a problem | ||
| 3/24/2017 | Sold | -- |
Source: Agent Provided Report a problem | ||
| 2/28/2017 | Pending sale | $205,000$101/sqft |
Source: Tamborrel Properties #86408554 Report a problem | ||
| 2/10/2017 | Listed for sale | $205,000$101/sqft |
Source: Tamborrel Properties #86408554 Report a problem | ||
Public tax history
| Year | Property taxes | Tax assessment |
|---|---|---|
| 2025 | $3,180 -6.8% | $307,167 +6% |
| 2024 | $3,413 +15.6% | $289,894 +10% |
| 2023 | $2,953 | $263,540 +0.8% |
| 2022 | -- | $261,360 +20% |
| 2021 | $3,544 -5.6% | $217,800 +0.1% |
| 2020 | $3,753 +4.7% | $217,510 +6.8% |
| 2019 | $3,584 -2.8% | $203,740 +1.4% |
| 2018 | $3,686 -0.3% | $200,930 |
| 2017 | $3,696 -2.6% | $200,930 +2.8% |
| 2016 | $3,794 +6652.2% | $195,440 +644.2% |
| 2015 | $56 | $26,260 +902.3% |
| 2014 | $56 | $2,620 |
Find assessor info on the county website
Monthly payment
Est. payment
Payment breakdown
Explore the cost of this home by adjusting the details. Changes won't be saved.Climate risks
Neighborhood: 77354
Nearby schools
Schools provided by the listing agent
- Elementary: Bear Branch Elementary School (Magnolia)
- Middle: Bear Branch Junior High School
- High: Magnolia High School
Source: HAR. This data may not be complete. We recommend contacting the local school district to confirm school assignments for this home.


Similar homes
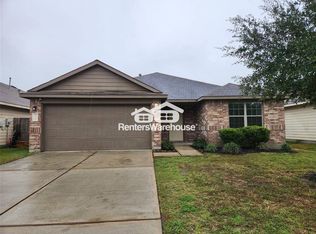
- $299,9004 bd3 ba2.2k sqft7247 Basque Country Dr, Magnolia, TX 77354For Sale
 MLS ID #18310766, Andres De Pina, RE/MAX The Woodlands & Spring. HAR
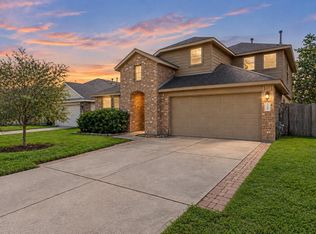
 - $299,9904 bd3 ba2.4k sqft40326 Bay Warbler Way, Magnolia, TX 77354For Sale
 MLS ID #27547304, Blake Jessee, Keller Williams Realty Metropolitan. HAR
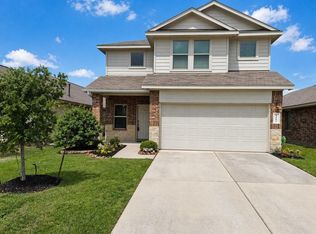
 - $292,0004 bd3 ba2.4k sqft9862 Glen Brook Ln, Magnolia, TX 77354For Sale
 MLS ID #75617693, Jason Gracey, Great Houston Properties, LLC. HAR
 - $265,0004 bd2 ba1.9k sqft15120 Lavender Mist Ct, Magnolia, TX 77354For Sale
 MLS ID #80887064, Stacey Dawn Ocampo, Stacey Dawn Realty & Mortgage LP. HAR
