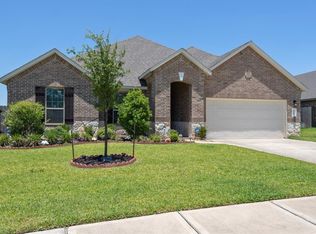
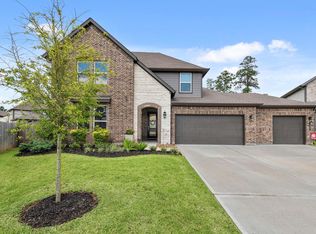
Better than new, this beautifully upgraded home is perfectly situated on a huge cul-de-sac lot with mature landscaping and an entertainer's dream backyard. The open-concept floor plan features oversized wood-look tile throughout the main living areas, a dining area with custom wall paneling and fabulous light fixtures, and a built-in wine bar/butler's pantry. Every closet includes custom built-ins, while thoughtful upgrades such as whole-home water filtration, a tankless water heater, smart sprinkler system, epoxy garage floors, and a Murphy bed add everyday convenience. The spacious primary suite offers dual vanities, a walk-in shower, and separate soaking tub. Enjoy the expansive patio with built-in seating, fire pit, and lush landscaping. A double-wide side gate with an additional concrete pad provides extra flexibility. Located in a desirable community with parks, pool, top-rated Woodlands schools, and easy access to shopping, dining, and entertainment.
For sale
Price cut: $10K (9/7)
$400,000
14305 Sawtooth Forest Ct, Conroe, TX 77384
4beds
2,316sqft
Single Family Residence
Built in 2017
0.35 Acres Lot
$393,400 Zestimate®
$173/sqft
$71/mo HOA
What's special
- 33 days
- 144
- 26
Zillow last checked:
Listing updated:
Listed by:
Jessica Githens TREC #0641162 832-819-0493,
CB&A, Realtors
Source: HAR,MLS#: 74544554
Facts & features
Interior
Bedrooms & bathrooms
- Bedrooms: 4
- Bathrooms: 2
- Full bathrooms: 2
Primary bedroom
- Level: First
- Area: 256
- Dimensions: 16x16
Bedroom
- Level: First
- Area: 156
- Dimensions: 13x12
Bedroom
- Level: First
- Area: 144
- Dimensions: 12x12
Bedroom
- Level: First
- Area: 156
- Dimensions: 13x12
Dining room
- Level: First
- Area: 120
- Dimensions: 12x10
Kitchen
- Level: First
- Area: 192
- Dimensions: 16x12
Living room
- Level: First
- Area: 342
- Dimensions: 19x18
Utility room
- Level: First
Heating
- Natural Gas
Cooling
- Attic Fan, Ceiling Fan(s), Electric
Appliances
- Included: Disposal, Gas Oven, Microwave, Gas Range, Dishwasher
- Laundry: Washer Hookup
Features
- Formal Entry/Foyer, High Ceilings, All Bedrooms Down, En-Suite Bath, Primary Bed - 1st Floor, Walk-In Closet(s)
- Flooring: Carpet, Tile
- Windows: Window Coverings
- Has fireplace: Yes
- Fireplace features: Outside
Interior area
- Total structure area: 2,316
- Total interior livable area: 2,316 sqft
Property
Parking
- Total spaces: 2
- Parking features: Attached
- Attached garage spaces: 2
Features
- Stories: 1
- Patio & porch: Covered
- Fencing: Back Yard
Lot
- Size: 0.35 Acres
- Features: Back Yard, Subdivided, 1/4 Up to 1/2 Acre
Details
- Parcel number: 467912
Construction
Type & style
- Home type: SingleFamily
- Architectural style: Traditional
- Property subtype: Single Family Residence
Materials
- Brick, Stone
- Foundation: Slab
- Roof: Composition
Condition
- New construction: No
- Year built: 2017
Utilities & green energy
- Water: Water District
Green energy
- Energy efficient items: Attic Vents, Thermostat
Community & HOA
Community
- Subdivision: Fosters Ridge 05
HOA
- Has HOA: Yes
- Amenities included: Clubhouse, Jogging Path, Playground, Pond, Pool
- HOA fee: $850 annually
Location
- Region: Conroe
Financial & listing details
- Price per square foot: $173/sqft
- Tax assessed value: $378,112
- Annual tax amount: $9,935
- Date on market: 9/7/2026
- Listing terms: Cash,Conventional,FHA,VA Loan
- Road surface type: Concrete, Curbs
Estimated market value
$393,400
$374,000 - $413,000
$2,448/mo
Price history
| Date | Event | Price |
|---|---|---|
| 9/27/2026 | Listed for rent | $2,600$1/sqft |
Source:  HAR #43638878 Report a problem HAR #43638878 Report a problem | ||
| 9/7/2026 | Price change | $400,000-2.4%$173/sqft |
Source:  HAR #74544554 Report a problem HAR #74544554 Report a problem | ||
| 7/30/2026 | Listed for sale | $410,000-2.4%$177/sqft |
Source: HAR #57795799 Report a problem | ||
| 6/3/2022 | Listing removed | -- |
Source:  RE/MAX International Report a problem RE/MAX International Report a problem | ||
| 5/5/2022 | Pending sale | $420,000$181/sqft |
Source: HAR #48124725 Report a problem | ||
| 4/28/2022 | Listed for sale | $420,000$181/sqft |
Source: HAR #48124725 Report a problem | ||
Public tax history
| Year | Property taxes | Tax assessment |
|---|---|---|
| 2025 | $4,283 -14.2% | $378,112 -5.2% |
| 2024 | $4,991 -17% | $398,683 +5.2% |
| 2023 | $6,012 | $379,120 +7.1% |
| 2022 | -- | $354,020 +32.6% |
| 2021 | $4,935 -3.9% | $266,930 -1.1% |
| 2020 | $5,134 +0.9% | $270,000 +2.8% |
| 2019 | $5,089 -23% | $262,560 +15.4% |
| 2018 | $6,610 +523.6% | $227,590 +645.2% |
| 2017 | $1,060 | $30,540 |
Find assessor info on the county website
Monthly payment
Est. payment
Payment breakdown
Explore the cost of this home by adjusting the details. Changes won't be saved.Climate risks
Neighborhood: Fosters Ridge
Nearby schools
Schools provided by the listing agent
- Elementary: Eissler Elementary
- Middle: Mccullough Junior High School
- High: The Woodlands High School
Source: HAR. This data may not be complete. We recommend contacting the local school district to confirm school assignments for this home.
Similar homes
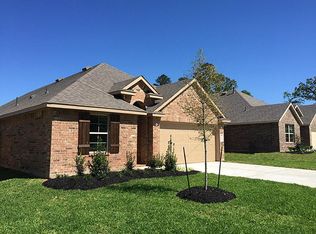
- $385,0004 bd2 ba2.1k sqft143 Meadow Valley Dr, Conroe, TX 77384For Sale
 MLS ID #52615444, Lyndsie Gourley, RE/MAX Integrity. HAR
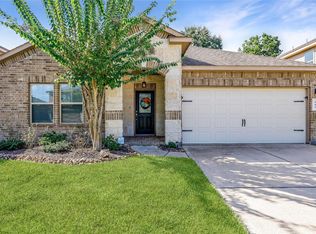
 - $420,0005 bd3 ba2.8k sqft14019 Valley Creek Ct, Conroe, TX 77384For Sale
 MLS ID #17517628, Elissa Hughes, Redfin Corporation. HAR
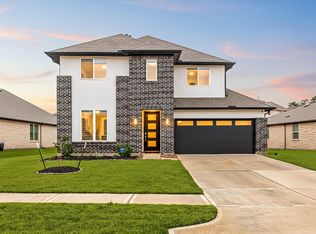
 - $480,0004 bd3 ba2.8k sqft10009 Gray Jay Ct, Conroe, TX 77384For Sale
 MLS ID #27033783, Dawn Lawrence, eXp Realty LLC. HAR
 - $439,0004 bd3 ba2.2k sqft15220 Tattle Creek Ln, Conroe, TX 77384For Sale
 MLS ID #90116187, Diane Kink, Keller Williams Realty The Woodlands. HAR
