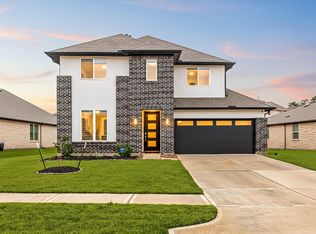
Welcome home to Tattle Creek Lane in the Citrus Point section of Foster's Ridge, a cozy, well-kept neighborhood known for its beautifully manicured yards and convenient location with easy access in and out of the community. Beautifully upgraded and meticulously maintained, this home features a whole-house generator, water softener, smart light switches, an expanded driveway, an extended back patio, and an impressive three-car garage with epoxy flooring. Durable luxury vinyl plank flooring flows throughout the main living and high-traffic areas. The well-designed layout places two secondary bedrooms and a shared full bath toward the front of the home.An additional secondary bedroom next to the powder room is currently being used as a home office. The spacious primary suite sits at the back of the home. Outdoors, enjoy the thriving vegetable garden and extended patio space. As a bonus, the school bus stops right in front of the home, helping make busy mornings a little easier!
For sale
$439,000
15220 Tattle Creek Ln, Conroe, TX 77384
4beds
2,263sqft
Single Family Residence
Built in 2022
8,123 Square Feet Lot
$429,800 Zestimate®
$194/sqft
$71/mo HOA
What's special
Whole-house generatorExtended back patioWater softenerExtended patio spaceThriving vegetable gardenWell-designed layoutExpanded driveway
- 157 days
- 47
- 12
Zillow last checked:
Listing updated:
Listed by:
Diane Kink TREC #0464634 713-575-2383,
Keller Williams Realty The Woodlands,
Amir Tamjidi TREC #0820635 713-884-7916,
Keller Williams Realty The Woodlands
Source: HAR,MLS#: 90116187
Facts & features
Interior
Bedrooms & bathrooms
- Bedrooms: 4
- Bathrooms: 3
- Full bathrooms: 2
- 1/2 bathrooms: 1
Primary bedroom
- Level: First
- Area: 255
- Dimensions: 17 x 15
Bedroom
- Level: First
- Area: 144
- Dimensions: 12 x 12
Bedroom
- Level: First
- Area: 144
- Dimensions: 12 x 12
Bedroom
- Level: First
- Area: 144
- Dimensions: 12 x 12
Kitchen
- Level: First
- Area: 266
- Dimensions: 19 x 14
Utility room
- Level: First
- Area: 35
- Dimensions: 7 x 5
Heating
- Natural Gas
Cooling
- Ceiling Fan(s), Electric
Appliances
- Included: ENERGY STAR Qualified Appliances, Water Heater, Disposal, Dryer, Refrigerator, Washer, Water Softener, Electric Oven, Microwave, Gas Cooktop, Dishwasher
- Laundry: Electric Dryer Hookup, Washer Hookup
Features
- High Ceilings, All Bedrooms Down, En-Suite Bath, Sitting Area, Walk-In Closet(s)
- Flooring: Carpet, Tile, Vinyl
- Doors: Insulated Doors
- Windows: Insulated/Low-E windows, Window Coverings
Interior area
- Total structure area: 2,263
- Total interior livable area: 2,263 sqft
Property
Parking
- Total spaces: 3
- Parking features: Attached, Double-Wide Driveway, Extra Driveway
- Attached garage spaces: 3
Features
- Stories: 1
- Patio & porch: Covered
- Exterior features: Side Yard, Sprinkler System
- Fencing: Back Yard
Lot
- Size: 8,123 Square Feet
- Features: Subdivided, 0 Up To 1/4 Acre
Details
- Parcel number: 524804
Construction
Type & style
- Home type: SingleFamily
- Architectural style: Traditional
- Property subtype: Single Family Residence
Materials
- Blown-In Insulation, Brick, Stone
- Foundation: Slab
- Roof: Composition,Energy Star/Reflective Roof
Condition
- New construction: No
- Year built: 2022
Utilities & green energy
- Water: Water District
Green energy
- Energy efficient items: Thermostat, Lighting, HVAC, HVAC>15 SEER, Exposure/Shade
Community & HOA
Community
- Subdivision: Fosters Ridge
HOA
- Has HOA: Yes
- Amenities included: Clubhouse, Jogging Path, Playground, Pond, Pool, Splash Pad, Trail(s)
- HOA fee: $850 annually
Location
- Region: Conroe
Financial & listing details
- Price per square foot: $194/sqft
- Tax assessed value: $410,000
- Annual tax amount: $10,773
- Date on market: 5/14/2026
- Listing terms: Cash,Conventional,FHA,VA Loan
- Road surface type: Concrete, Curbs, Gutters
Estimated market value
$429,800
$408,000 - $451,000
$2,542/mo
Price history
| Date | Event | Price |
|---|---|---|
| 7/16/2026 | Price change | $439,000-2.4%$194/sqft |
Source:  HAR #90116187 Report a problem HAR #90116187 Report a problem | ||
| 5/14/2026 | Listed for sale | $450,000$199/sqft |
Source: HAR #90116187 Report a problem | ||
Public tax history
| Year | Property taxes | Tax assessment |
|---|---|---|
| 2025 | $4,756 -7.1% | $410,000 +0.6% |
| 2024 | $5,122 +94.3% | $407,457 +145% |
| 2023 | $2,637 | $166,290 +2767.1% |
| 2022 | -- | $5,800 |
Find assessor info on the county website
Monthly payment
Est. payment
Payment breakdown
Explore the cost of this home by adjusting the details. Changes won't be saved.Climate risks
Neighborhood: 77384
Nearby schools
Schools provided by the listing agent
- Elementary: Eissler Elementary
- Middle: Mccullough Junior High School
- High: The Woodlands High School
Source: HAR. This data may not be complete. We recommend contacting the local school district to confirm school assignments for this home.

Similar homes
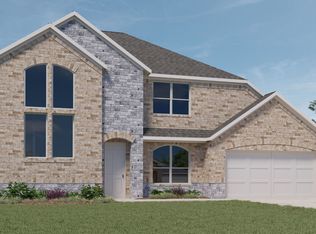
- $440,0004 bd3 ba2.6k sqft13745 Rising Sun Ln, Conroe, TX 77384For Sale
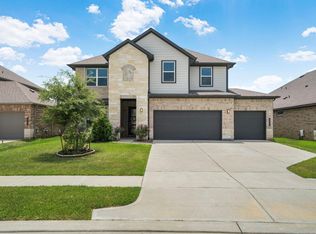 MLS ID #31633592, Ranjit Jangili, LPT Realty, LLC. HAR
 - $400,0004 bd2 ba2.3k sqft14305 Sawtooth Forest Ct, Conroe, TX 77384For Sale
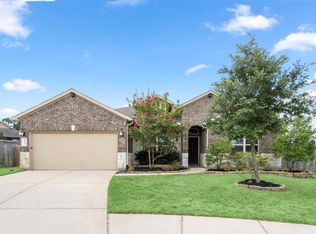 MLS ID #55518833, Jessica Githens, CB&A, Realtors. HAR
 - $459,9004 bd3 ba2.6k sqft14106 Trail Creek Ct, Conroe, TX 77384For Sale
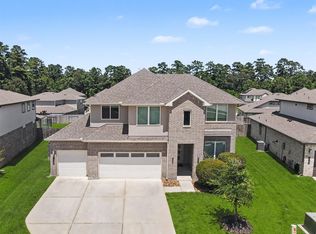 MLS ID #53971535, Theresa Scheib, Keller Williams Advantage Realty. HAR
 - $410,0005 bd3 ba2.8k sqft14019 Valley Creek Ct, Conroe, TX 77384For Sale
 MLS ID #17517628, Elissa Hughes, Redfin Corporation. HAR
