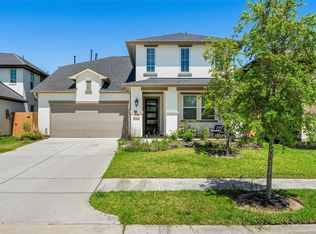
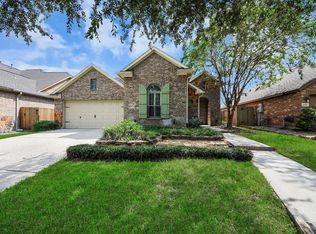
Welcome home to this spacious 4-bedroom home with a flexible floor plan designed for comfortable living and entertaining. The main level features the primary suite, a second bedroom, and a private study with French doors. The inviting kitchen offers an oversized island, granite countertops, abundant cabinetry, under-cabinet lighting, a 36" five-burner cooktop, and walk-in pantry. The primary suite includes a charming bay window with sitting area, soaking tub, separate framed shower, and generous walk-in closet. Upstairs you'll find two additional bedrooms, a game room, and a versatile flex room perfect for a media room, playroom, or second office. Enjoy engineered wood, tile, and carpet flooring throughout, plus a covered patio ideal for relaxing or entertaining. Conveniently located near Grand Parkway/99, shopping, dining, and everyday conveniences. Buyer to verify . Special Rates with JMV Leading*
For sale
Price cut: $5.5K (9/25)
$440,000
2844 Andante Green Dr, Spring, TX 77386
4beds
2,575sqft
Single Family Residence
Built in 2020
6,250 Square Feet Lot
$433,100 Zestimate®
$171/sqft
$92/mo HOA
What's special
Granite countertopsInviting kitchenGenerous walk-in closetSoaking tubOversized islandWalk-in pantryAbundant cabinetry
- 27 days
- 244
- 13
Likely to sell faster than
Zillow last checked:
Listing updated:
Listed by:
Adaugo Duru TREC #0749365 713-480-0662,
Connect Realty.com
Source: HAR,MLS#: 40681886
Facts & features
Interior
Bedrooms & bathrooms
- Bedrooms: 4
- Bathrooms: 3
- Full bathrooms: 3
Primary bedroom
- Level: First
- Area: 221
- Dimensions: 17x13
Bedroom
- Level: Second
- Area: 121
- Dimensions: 11x11
Bedroom
- Level: Second
- Area: 110
- Dimensions: 11x10
Bedroom
- Level: First
- Area: 110
- Dimensions: 11x10
Other
- Level: First
- Area: 100
- Dimensions: 10x10
Dining room
- Level: First
- Area: 110
- Dimensions: 11x10
Other
- Level: Second
- Area: 143
- Dimensions: 13x11
Game room
- Level: Second
- Area: 112
- Dimensions: 14x8
Kitchen
- Level: First
- Area: 144
- Dimensions: 16x9
Living room
- Level: First
- Area: 210
- Dimensions: 15x14
Heating
- Natural Gas
Cooling
- Electric
Appliances
- Included: Disposal, Gas Oven, Oven, Microwave, Dishwasher
- Laundry: Electric Dryer Hookup, Washer Hookup
Features
- 2 Bedrooms Down, 2 Bedrooms Up, Primary Bed - 1st Floor
Interior area
- Total structure area: 2,575
- Total interior livable area: 2,575 sqft
Property
Parking
- Total spaces: 2
- Parking features: Attached, Double-Wide Driveway
- Attached garage spaces: 2
Features
- Stories: 2
- Fencing: Back Yard
Lot
- Size: 6,250 Square Feet
- Features: Subdivided, 0 Up To 1/4 Acre
Details
- Parcel number: 496722
- Special conditions: Short Sale
Construction
Type & style
- Home type: SingleFamily
- Architectural style: Traditional
- Property subtype: Single Family Residence
Materials
- Brick, Stone
- Foundation: Slab
- Roof: Composition
Condition
- New construction: No
- Year built: 2020
Utilities & green energy
- Water: Water District
Community & HOA
Community
- Subdivision: Vivace At Harmony 02
HOA
- Has HOA: Yes
- HOA fee: $1,100 annually
Location
- Region: Spring
Financial & listing details
- Price per square foot: $171/sqft
- Tax assessed value: $439,966
- Annual tax amount: $10,619
- Date on market: 9/9/2026
Estimated market value
$433,100
$411,000 - $455,000
$3,263/mo
Price history
| Date | Event | Price |
|---|---|---|
| 9/25/2026 | Price change | $440,000-1.2%$171/sqft |
Source:  HAR #40681886 Report a problem HAR #40681886 Report a problem | ||
| 9/18/2026 | Price change | $445,500+1.1%$173/sqft |
Source: HAR #40681886 Report a problem | ||
| 9/9/2026 | Listed for sale | $440,500+0.1%$171/sqft |
Source: HAR #40681886 Report a problem | ||
| 5/24/2023 | Listing removed | -- |
Source: HAR #75653375 Report a problem | ||
| 4/24/2023 | Pending sale | $439,900$171/sqft |
Source: HAR #75653375 Report a problem | ||
| 4/22/2023 | Price change | $439,900-4.4%$171/sqft |
Source: HAR #75653375 Report a problem | ||
| 3/31/2023 | Listed for sale | $460,000$179/sqft |
Source: HAR #75653375 Report a problem | ||
Public tax history
| Year | Property taxes | Tax assessment |
|---|---|---|
| 2025 | $5,142 -5.4% | $439,966 +1.7% |
| 2024 | $5,434 +12% | $432,558 +9.7% |
| 2023 | $4,853 | $394,390 +0.8% |
| 2022 | -- | $391,120 +20% |
| 2021 | $2,695 +519.4% | $325,940 +1330.8% |
| 2020 | $435 | $22,780 |
Find assessor info on the county website
Monthly payment
Est. payment
Payment breakdown
Explore the cost of this home by adjusting the details. Changes won't be saved.Climate risks
Neighborhood: 77386
Nearby schools
Schools provided by the listing agent
- Elementary: Broadway Elementary School
- Middle: York Junior High School
- High: Grand Oaks High School
Source: HAR. This data may not be complete. We recommend contacting the local school district to confirm school assignments for this home.
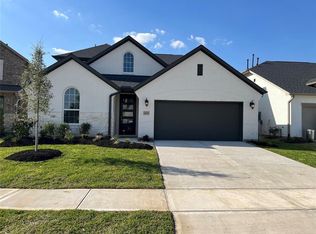
Similar homes
- $449,5004 bd4 ba3k sqft27172 Devyn Forest Ln, Spring, TX 77386For Sale
 MLS ID #62434697, Walter Davis, Keller Williams Realty Professionals. HAR
 - $449,9994 bd4 ba2.7k sqft4245 Palmer Hill Dr, Spring, TX 77386For Sale
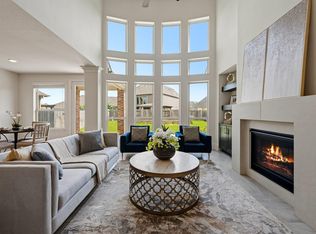 MLS ID #11520367, Madison Floyd, RE/MAX Universal. HAR
 - $450,0004 bd4 ba3.4k sqft1830 Britton Key Ln, Spring, TX 77386For Sale
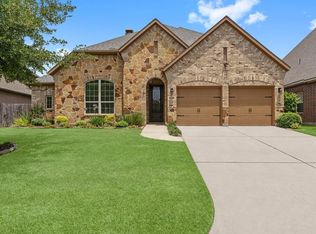 MLS ID #39240239, LeAnne Strempel, Keller Williams Realty The Woodlands. HAR
 - $409,9003 bd3 ba2.7k sqft27515 Chris Ridge Ct, Spring, TX 77386For Sale
 MLS ID #62083861, Stefanie Brown, JLA Realty. HAR
