Modern comfort meets thoughtful design in Meadows at Imperial Oaks. Featuring 4 bedrooms, 3 full baths (One en-suite), a dedicated study and a 3-car garage. Open Concept w/ High ceilings & expansive windows fill the rooms w/ natural light. The kitchen offers an oversized island, stainless steel appliances & walk-in pantry. Unwind in the private primary suite w/ dual vanities, a soaking tub, separate shower & generous walk-in closet. A separate secondary bedroom wing provides flexibility for guests or multigenerational living. Enjoy a spacious entertaining patio, & Large PRIVATE backyard w/ plenty of room for a pool. Neighborhood Olympic style swimming lap pool & splash toddler pool. Exciting events throughout the year. Zoned to amazing CISD schools, Nearby Shopping, Hospital, Fine dining, Movie Theatre & Grocery. easy access to The Woodlands, Market Street & Downtown Houston via the Grand Parkway. Less than 10 minutes to I-45, Grand Parkway & Hardy.
For sale
$435,000
32034 August Woods Way, Conroe, TX 77385
4beds
2,553sqft
Single Family Residence
Built in 2021
8,659 Square Feet Lot
$444,700 Zestimate®
$170/sqft
$63/mo HOA
What's special
- 6 days
- 115
- 10
Likely to sell faster than
Zillow last checked:
Listing updated:
Listed by:
DJ Arsenault TREC #0636126 281-989-6934,
Diamond Homes Realty
Source: HAR,MLS#: 31016600
Facts & features
Interior
Bedrooms & bathrooms
- Bedrooms: 4
- Bathrooms: 3
- Full bathrooms: 3
Primary bedroom
- Level: First
- Area: 255
- Dimensions: 17x15
Bedroom
- Level: First
- Area: 130
- Dimensions: 13x10
Bedroom
- Level: First
- Area: 121
- Dimensions: 11x11
Bedroom
- Level: First
- Area: 130
- Dimensions: 13x10
Other
- Level: First
- Area: 132
- Dimensions: 12x11
Family room
- Level: First
- Area: 288
- Dimensions: 18x16
Kitchen
- Level: First
- Area: 252
- Dimensions: 18x14
Heating
- Natural Gas
Cooling
- Ceiling Fan(s), Electric
Appliances
- Included: ENERGY STAR Qualified Appliances, Disposal, Water Softener, Freestanding Oven, Gas Oven, Microwave, Gas Cooktop, Gas Range, Dishwasher
- Laundry: Electric Dryer Hookup, Gas Dryer Hookup, Washer Hookup
Features
- 2 Bedrooms Down, All Bedrooms Down, En-Suite Bath, Primary Bed - 1st Floor, Walk-In Closet(s)
- Flooring: Carpet, Vinyl
- Doors: Insulated Doors
- Windows: Insulated/Low-E windows
Interior area
- Total structure area: 2,553
- Total interior livable area: 2,553 sqft
Video & virtual tour
Property
Parking
- Total spaces: 3
- Parking features: Attached, Oversized, Tandem, Garage Door Opener, Double-Wide Driveway
- Attached garage spaces: 3
Features
- Stories: 1
- Fencing: Back Yard
Lot
- Size: 8,659 Square Feet
- Features: Back Yard, Subdivided, 0 Up To 1/4 Acre
Details
- Parcel number: 513284
Construction
Type & style
- Home type: SingleFamily
- Architectural style: Ranch,Traditional
- Property subtype: Single Family Residence
Materials
- Blown-In Insulation, Brick, Cement Siding
- Foundation: Slab
- Roof: Composition,Energy Star/Reflective Roof
Condition
- New construction: No
- Year built: 2021
Utilities & green energy
- Sewer: Public Sewer
- Water: Public, Water District
Green energy
- Energy efficient items: Attic Vents, Thermostat, Lighting, HVAC
Community & HOA
Community
- Subdivision: Meadows At Imperial
HOA
- Has HOA: Yes
- Amenities included: Jogging Path, Park, Party Room, Picnic Area, Playground, Pond, Pool, Splash Pad, Stocked Pond, Trail(s)
- HOA fee: $750 annually
Location
- Region: Conroe
Financial & listing details
- Price per square foot: $170/sqft
- Tax assessed value: $467,295
- Annual tax amount: $12,409
- Date on market: 10/3/2026
- Listing terms: Cash,Conventional,FHA,Investor,VA Loan
- Exclusions: See Attached
- Road surface type: Concrete
Estimated market value
$444,700
$418,000 - $476,000
$2,886/mo
Price history
| Date | Event | Price |
|---|---|---|
| 10/7/2026 | Listed for sale | $435,000$170/sqft |
Source:  HAR #31016600 Report a problem HAR #31016600 Report a problem | ||
Public tax history
| Year | Property taxes | Tax assessment |
|---|---|---|
| 2025 | $6,782 -17.7% | $467,295 +5.8% |
| 2024 | $8,236 -4.7% | $441,745 -2.4% |
| 2023 | $8,644 | $452,390 +145% |
| 2022 | -- | $184,630 |
Find assessor info on the county website
Monthly payment
Est. payment
Payment breakdown
Explore the cost of this home by adjusting the details. Changes won't be saved.Climate risks
Neighborhood: Imperial Oaks Park
Nearby schools
Schools provided by the listing agent
- Elementary: Kaufman Elementary School
- Middle: Irons Junior High School
- High: Oak Ridge High School
Source: HAR. This data may not be complete. We recommend contacting the local school district to confirm school assignments for this home.
- $375,100-- bd2 ba2.1k sqft32038 August Woods Way, Conroe, TX 77385Off Market
- $354,7004 bd2 ba1.9k sqft2926 Grand Hawthorne Rd, Conroe, TX 77385Off Market

- $372,900-- bd3 ba2.2k sqft2922 Grand Hawthorne Rd, Conroe, TX 77385Off Market
- $386,0004 bd3 ba2.4k sqft2918 Grand Hawthorne Rd, Conroe, TX 77385Off Market
Similar homes
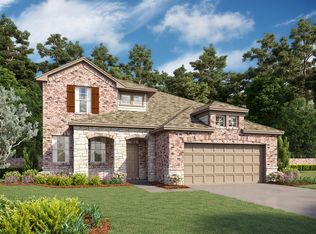
- from $445,9904 bd3 ba2.4k sqftKennedale Plan, The Meadows at Imperial Oaks, Conroe, TX 77385New Construction
 Coventry Homes
 - $399,9904 bd3 ba2.6k sqft3813 Enchanted Timbers Ln, Spring, TX 77386For Sale
 MLS ID #78885404, Jonathan Bell, LPT Realty, LLC. HAR
 - $400,0004 bd2 ba2.6k sqft6403 Pinyon Trail Dr, Spring, TX 77389For Sale
 MLS ID #60885531, Sarah Gongora, CB&A, Realtors. HAR
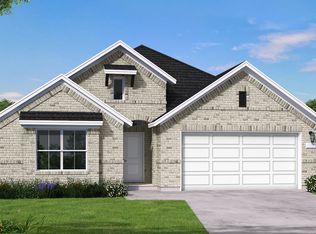
 - from $419,9004 bd3 ba2.1k sqft2180W Plan, Artavia 45', Conroe, TX 77302New Construction
 Perry Homes
 - $475,0003 bd3 ba3.1k sqft12451 Cedar Breaks Ct, Humble, TX 77346Active
 MLS ID #3539304, Jaymes Willoughby, Keller Williams Realty. Unlock MLS
