Welcome to this well-maintained 4-bedroom, 2-bath generously sized one story home offering 2,653 sq. ft. with a spacious, functional layout. The kitchen features granite countertops, abundant cabinetry, stainless steel appliances and a center island, while engineered hardwood flooring adds warmth to the living spaces. Both bathrooms have been beautifully updated, including a primary bath with freestanding soaking tub and tiled shower. Major improvements include an approximately 5-year-old HVAC, 2-year-old roof, 3-year-old fence, 3-year-old water heater and a whole-home Generac generator less than 2 years old. Floored attic space and a 2-car garage with additional storage provide plenty of room to stay organized. Outside, enjoy a nicely sized backyard with patio and mature landscaping. A well-cared-for home with big-ticket updates already taken care of and plenty of opportunity to make it your own. Auburn Lakes features pool, splashpad, ponds, trails, playground, sports court, and more!
For sale
$400,000
6403 Pinyon Trail Dr, Spring, TX 77389
4beds
2,653sqft
Single Family Residence
Built in 2008
7,200 Square Feet Lot
$382,700 Zestimate®
$151/sqft
$71/mo HOA
What's special
- 18 days
- 400
- 23
Likely to sell faster than
Zillow last checked:
Listing updated:
Listed by:
Sarah Gongora TREC #0719979 281-734-5888,
CB&A, Realtors
Source: HAR,MLS#: 60885531
Facts & features
Interior
Bedrooms & bathrooms
- Bedrooms: 4
- Bathrooms: 2
- Full bathrooms: 2
Primary bedroom
- Level: First
- Area: 234
- Dimensions: 13x18
Bedroom
- Level: First
- Area: 120
- Dimensions: 12x10
Bedroom
- Level: First
- Area: 110
- Dimensions: 11x10
Bedroom
- Level: First
- Area: 110
- Dimensions: 11x10
Other
- Level: First
- Area: 168
- Dimensions: 14x12
Dining room
- Level: First
- Area: 154
- Dimensions: 14x11
Heating
- Natural Gas
Cooling
- Ceiling Fan(s), Electric
Appliances
- Included: Disposal, Electric Oven, Microwave, Gas Range, Dishwasher
Features
- Formal Entry/Foyer, High Ceilings, En-Suite Bath, Walk-In Closet(s)
- Flooring: Carpet, Tile, Wood
- Number of fireplaces: 1
- Fireplace features: Gas Log
Interior area
- Total structure area: 2,653
- Total interior livable area: 2,653 sqft
Property
Parking
- Total spaces: 2
- Parking features: Attached, Oversized, Double-Wide Driveway
- Attached garage spaces: 2
Features
- Stories: 1
- Exterior features: Sprinkler System
- Fencing: Back Yard
Lot
- Size: 7,200 Square Feet
- Features: Back Yard, Subdivided, 0 Up To 1/4 Acre
Details
- Parcel number: 1304090040027
Construction
Type & style
- Home type: SingleFamily
- Architectural style: Traditional
- Property subtype: Single Family Residence
Materials
- Brick, Cement Siding
- Foundation: Slab
- Roof: Composition
Condition
- New construction: No
- Year built: 2008
Utilities & green energy
- Water: Water District
Community & HOA
Community
- Subdivision: Auburn Lakes Pines Sec 03
HOA
- Has HOA: Yes
- Amenities included: Clubhouse, Fitness Center, Jogging Path, Picnic Area, Playground, Pond, Pool, Splash Pad, Trail(s)
- HOA fee: $850 annually
Location
- Region: Spring
Financial & listing details
- Price per square foot: $151/sqft
- Tax assessed value: $410,130
- Annual tax amount: $10,276
- Date on market: 9/17/2026
- Road surface type: Concrete, Curbs, Gutters
Estimated market value
$382,700
$360,000 - $406,000
$3,249/mo
Price history
| Date | Event | Price |
|---|---|---|
| 10/3/2026 | Listed for sale | $400,000+111.6%$151/sqft |
Source:  HAR #60885531 Report a problem HAR #60885531 Report a problem | ||
| 9/15/2011 | Listing removed | $189,000$71/sqft |
Source: Keller Williams Realty The Woodlands #62284714 Report a problem | ||
| 6/7/2011 | Listed for sale | $189,000-3.1%$71/sqft |
Source: Keller Williams Realty The Woodlands #62284714 Report a problem | ||
| 10/21/2010 | Price change | $195,000-2.5%$74/sqft |
Source: Keller Williams Realty The Woodlands #62284714 Report a problem | ||
| 9/3/2010 | Price change | $199,900-13.1%$75/sqft |
Source: Keller Williams Realty Woodlands, Inc. #62284714 Report a problem | ||
| 4/27/2010 | Price change | $230,000+7%$87/sqft |
Source: CENTURY 21 Showcase The Woodlands #62284714 Report a problem | ||
| 4/8/2010 | Price change | $215,000-6.5%$81/sqft |
Source: Century 21 Showcase #62284714 Report a problem | ||
| 4/6/2010 | Listed for sale | $230,000$87/sqft |
Source: Century 21 Showcase #62284714 Report a problem | ||
| 12/9/2009 | Sold | -- |
Source: Public Record Report a problem | ||
Public tax history
| Year | Property taxes | Tax assessment |
|---|---|---|
| 2025 | $555 -34.5% | $410,130 +5.2% |
| 2024 | $848 +1% | $389,978 -12% |
| 2023 | $840 -66.7% | $443,110 +18.4% |
| 2022 | $2,526 | $374,211 +26.7% |
| 2021 | -- | $295,376 +3.1% |
| 2020 | $2,463 +251.7% | $286,561 +4.1% |
| 2019 | $700 -85.3% | $275,398 +10.2% |
| 2018 | $4,759 | $250,000 |
| 2017 | $4,759 -1.6% | $250,000 |
| 2016 | $4,837 -6.5% | $250,000 -8.9% |
| 2015 | $5,173 | $274,488 +12.7% |
| 2014 | $5,173 | $243,555 +17.2% |
| 2013 | -- | $207,728 +6.5% |
| 2012 | -- | $195,000 |
| 2011 | -- | $195,000 -6.6% |
| 2010 | -- | $208,882 -2.4% |
| 2009 | -- | $213,963 |
Find assessor info on the county website
Monthly payment
Est. payment
Payment breakdown
Explore the cost of this home by adjusting the details. Changes won't be saved.Climate risks
Neighborhood: 77389
Nearby schools
Schools provided by the listing agent
- Elementary: French Elementary School (Klein)
- Middle: Hofius Intermediate School
- High: Klein Oak High School
Source: HAR. This data may not be complete. We recommend contacting the local school district to confirm school assignments for this home.
Similar homes
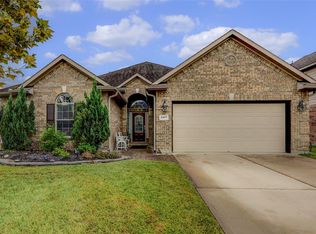
- $395,0003 bd3 ba2.3k sqft6214 Pinewood Heights Dr, Spring, TX 77389For Sale
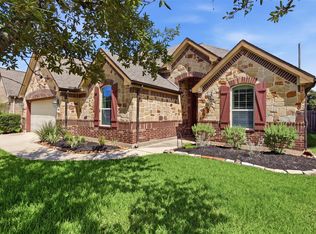 MLS ID #57853874, Sarah Gongora, CB&A, Realtors. HAR
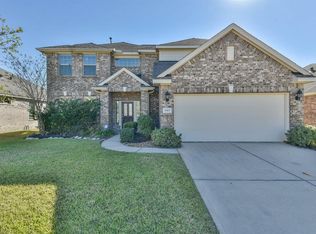
 - $380,0004 bd3 ba2.5k sqft5922 Beeston Hall Ct, Spring, TX 77388For Sale
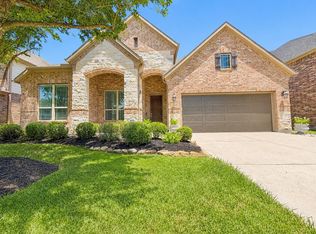 MLS ID #79360387, Brooke Clark, eXp Realty LLC. HAR
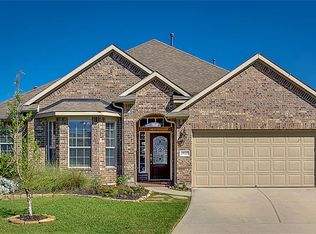
 - $399,0004 bd3 ba2.7k sqft4526 Countrypines Dr, Spring, TX 77388For Sale
 MLS ID #79422487, Sean Bell, Inspired Realty & Co.. HAR
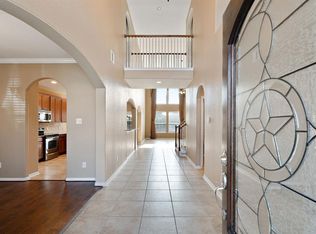
 - $--4 bd3 ba2.5k sqft2202 Melanie Park Dr, Spring, TX 77388Auction
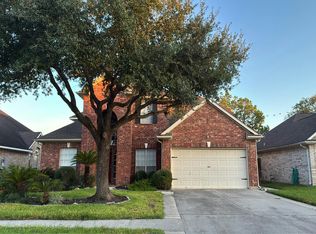 Auction.com 2
