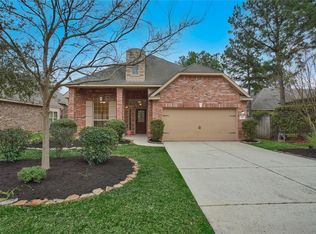
Welcome to this spacious one-story home in the desirable community of Auburn Lakes! Featuring 4 bedrooms, 2.5 baths, and a coveted 3-car garage, this home offers plenty of room to spread out with a thoughtfully designed floor plan. A dedicated home office and formal dining room provide flexible spaces for work and entertaining, while the generously sized living room serves as the heart of the home. The kitchen offers abundant counter and cabinet space, along with a walk-in pantry for additional storage. The split floor plan provides added privacy, with secondary bedrooms situated toward the front of the home and the primary suite tucked away from the others. Enjoy all that Auburn Lakes has to offer, including scenic walking trails, lakes, a fitness center, playground, pavilion, sports court, and more. With spacious living areas, a functional layout, and a sought-after 3-car garage, this home is ready for its next chapter!
Coming soon
$440,000
25310 Lawson Knoll Dr, Spring, TX 77389
4beds
2,690sqft
Single Family Residence
Built in 2013
8,794 Square Feet Lot
$445,500 Zestimate®
$164/sqft
$71/mo HOA
What's special
- 9 days
- 288
- 35
Zillow last checked:
Listing updated:
Listed by:
Sarah Gongora TREC #0719979 281-734-5888,
CB&A, Realtors
Source: HAR,MLS#: 41474727
Facts & features
Interior
Bedrooms & bathrooms
- Bedrooms: 4
- Bathrooms: 3
- Full bathrooms: 2
- 1/2 bathrooms: 1
Primary bedroom
- Level: First
- Area: 234
- Dimensions: 13x18
Bedroom
- Level: First
- Area: 140
- Dimensions: 10x14
Bedroom
- Level: First
- Area: 132
- Dimensions: 11x12
Bedroom
- Level: First
- Area: 132
- Dimensions: 11x12
Dining room
- Level: First
- Area: 144
- Dimensions: 12x12
Family room
- Level: First
- Area: 504
- Dimensions: 18x28
Office
- Level: First
- Area: 180
- Dimensions: 12x15
Heating
- Natural Gas
Cooling
- Ceiling Fan(s), Electric
Appliances
- Included: Disposal, Refrigerator, Microwave, Gas Cooktop, Dishwasher
Features
- Formal Entry/Foyer, High Ceilings, Split Plan, Walk-In Closet(s)
- Flooring: Carpet, Tile
- Number of fireplaces: 1
- Fireplace features: Gas Log
Interior area
- Total structure area: 2,690
- Total interior livable area: 2,690 sqft
Property
Parking
- Total spaces: 3
- Parking features: Attached
- Attached garage spaces: 3
Features
- Stories: 1
- Patio & porch: Covered, Porch
- Exterior features: Sprinkler System
- Has spa: Yes
- Fencing: Back Yard,Full
Lot
- Size: 8,794 Square Feet
- Features: Back Yard, Subdivided, 0 Up To 1/4 Acre
Details
- Parcel number: 1331810020011
Construction
Type & style
- Home type: SingleFamily
- Architectural style: Ranch,Traditional
- Property subtype: Single Family Residence
Materials
- Brick
- Foundation: Slab
- Roof: Composition
Condition
- New construction: No
- Year built: 2013
Utilities & green energy
- Water: Water District
Community & HOA
Community
- Subdivision: Auburn Lakes Reserve Sec 4
HOA
- Has HOA: Yes
- Amenities included: Clubhouse, Fitness Center, Jogging Path, Park, Picnic Area, Playground, Pond, Pool, Splash Pad, Sport Court, Stocked Pond, Trail(s)
- HOA fee: $850 annually
Location
- Region: Spring
Financial & listing details
- Price per square foot: $164/sqft
- Tax assessed value: $493,944
- Annual tax amount: $12,227
- Date on market: 11/5/2026
- Listing terms: Cash,Conventional,FHA,VA Loan
- Ownership: Full Ownership
Estimated market value
$445,500
$419,000 - $472,000
$3,170/mo
Price history
| Date | Event | Price |
|---|---|---|
| 12/23/2019 | Listing removed | $310,000$115/sqft |
Source: JLA Realty #73306732 Report a problem | ||
| 11/15/2019 | Pending sale | $310,000$115/sqft |
Source: JLA Realty #73306732 Report a problem | ||
| 11/7/2019 | Price change | $310,000-3.1%$115/sqft |
Source: JLA Realty #73306732 Report a problem | ||
| 9/13/2019 | Price change | $320,000-4.2%$119/sqft |
Source: JLA Realty #73306732 Report a problem | ||
| 8/17/2019 | Price change | $334,000-1.5%$124/sqft |
Source: JLA Realty #73306732 Report a problem | ||
| 7/29/2019 | Price change | $339,000-5.6%$126/sqft |
Source: JLA Realty #73306732 Report a problem | ||
| 7/17/2019 | Price change | $359,000-2.7%$133/sqft |
Source: JLA Realty #73306732 Report a problem | ||
| 6/18/2019 | Listed for sale | $369,000$137/sqft |
Source: JLA Realty #73306732 Report a problem | ||
Public tax history
| Year | Property taxes | Tax assessment |
|---|---|---|
| 2025 | $7,206 -0.5% | $493,944 -1% |
| 2024 | $7,244 +16% | $498,693 -4.6% |
| 2023 | $6,244 -10.1% | $522,508 +13.6% |
| 2022 | $6,948 | $460,149 +28.1% |
| 2021 | -- | $359,139 +2.9% |
| 2020 | $7,619 +205.8% | $349,116 +2.8% |
| 2019 | $2,491 -70.3% | $339,569 +9% |
| 2018 | $8,395 | $311,608 +8.6% |
| 2017 | $8,395 -18.4% | $287,037 -16.8% |
| 2016 | $10,284 +6.7% | $345,019 |
| 2015 | $9,639 | $345,019 +12.8% |
| 2014 | $9,639 | $305,808 |
Find assessor info on the county website
Monthly payment
Est. payment
Payment breakdown
Explore the cost of this home by adjusting the details. Changes won't be saved.Climate risks
Neighborhood: 77389
Nearby schools
Schools provided by the listing agent
- Elementary: French Elementary School (Klein)
- Middle: Hofius Intermediate School
- High: Klein Oak High School
Source: HAR. This data may not be complete. We recommend contacting the local school district to confirm school assignments for this home.

Similar homes
- $420,0004 bd3 ba2.7k sqft25219 Knob Pines Ct, Spring, TX 77389For Sale
 MLS ID #37115195, Sarah Gongora, CB&A, Realtors. HAR
- $--3 bd2 ba1.6k sqft4919 Mountain Cypress Trl, Spring, TX 77389Auction
 Auction.com 2
- $480,5003 bd2 ba2.2k sqft10 Tallgrass Way, Spring, TX 77389For Sale
 MLS ID #60454890, Alejandra Silva, JLA Realty. HAR
- $497,5004 bd2 ba2.4k sqft99 W Wading Pond Cir, Tomball, TX 77375For Sale
 MLS ID #56522617, Matias Bulox, Keller Williams Realty The Woodlands. HAR
