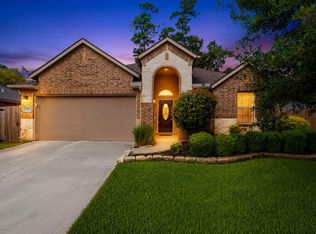
Groves Landing is one of Tomball's best-kept secrets. Quite a small community minutes from downtown Tomball.
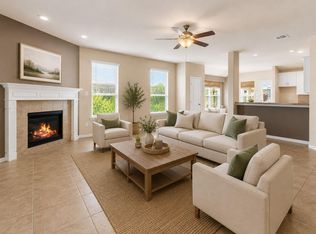
This beautifully maintained single-story home offers 3 spacious bedrooms, 3 full bathrooms, and a dedicated office that can easily serve as a 4th bedroom—providing the flexibility modern buyers love. Thoughtfully designed with open living spaces and abundant natural light, this home delivers comfort in every room.
The main living area features rich hardwood floors, plantation shutters, a cozy fireplace, and seamless flow.
The dedicated office includes built-in cabinetry and French doors, making it perfect for remote work, a media room, or a true 4th bedroom if needed.
Outside, the backyard is a standout feature with a lush lawn, raised garden beds, and a Texas-sized covered patio.
This luxurious home includes over $43,000 in upgrades and was built by one of Texas's most prestigious builders.
For sale
Price cut: $13.9K (7/12)
$404,990
11442 Liger Dr, Tomball, TX 77375
3beds
2,112sqft
:
Get pre-qualified$2,959/mo
Single Family Residence
Built in 2020
5,998 Square Feet Lot
$398,500 Zestimate®
$192/sqft
$63/mo HOA
What's special
Cozy fireplaceRich hardwood floorsOpen living spacesAbundant natural lightRaised garden bedsSeamless flowTexas-sized covered patio
- 50 days |
- 83 |
- 4 |
Zillow last checked:
Listing updated:
Listed by:
Peter Snell TREC #0575330 713-206-5326,
JLA Realty
Source: HAR,MLS#: 84974554
Facts & features
Interior
Bedrooms & bathrooms
- Bedrooms: 3
- Bathrooms: 3
- Full bathrooms: 3
Rooms
- Room types: Family Room
Primary bathroom
- Features: Full Secondary Bathroom Down, Primary Bath: Double Sinks, Primary Bath: Separate Shower, Secondary Bath(s): Tub/Shower Combo
Kitchen
- Features: Breakfast Bar, Kitchen open to Family Room, Under Cabinet Lighting
Heating
- Natural Gas
Cooling
- Ceiling Fan(s), Electric
Appliances
- Included: Disposal, Electric Oven, Microwave, Gas Cooktop, Dishwasher
- Laundry: Electric Dryer Hookup, Gas Dryer Hookup
Features
- All Bedrooms Down
- Number of fireplaces: 1
- Fireplace features: Gas
Interior area
- Total structure area: 2,112
- Total interior livable area: 2,112 sqft
Property
Parking
- Total spaces: 2
- Parking features: Attached
- Attached garage spaces: 2
Features
- Stories: 1
Lot
- Size: 5,998 Square Feet
- Features: Subdivided, 0 Up To 1/4 Acre
Details
- Parcel number: 1501180030007
Construction
Type & style
- Home type: SingleFamily
- Architectural style: Traditional
- Property subtype: Single Family Residence
Materials
- Batts Insulation, Blown-In Insulation, Brick, Cement Siding
- Foundation: Slab
- Roof: Composition
Condition
- New construction: No
- Year built: 2020
Details
- Builder name: Coventry
Utilities & green energy
- Sewer: Public Sewer
- Water: Public
Green energy
- Green verification: Environments for Living
- Energy efficient items: Attic Vents, HVAC>15 SEER
Community & HOA
Community
- Subdivision: Grove Landing
HOA
- Has HOA: Yes
- Amenities included: Jogging Path
- HOA fee: $750 annually
Location
- Region: Tomball
Financial & listing details
- Price per square foot: $192/sqft
- Tax assessed value: $351,504
- Annual tax amount: $2,796
- Date on market: 6/5/2026
- Listing terms: Cash,Conventional,FHA,VA Loan
- Road surface type: Concrete
Estimated market value
$398,500
$379,000 - $418,000
$2,525/mo
Price history
| Date | Event | Price |
|---|---|---|
| 7/12/2026 | Price change | $404,990-3.3%$192/sqft |
Source:  HAR #84974554 Report a problem HAR #84974554 Report a problem | ||
| 6/11/2026 | Price change | $418,900-1.4%$198/sqft |
Source: HAR #84974554 Report a problem | ||
| 6/5/2026 | Listed for sale | $424,900$201/sqft |
Source: HAR #84974554 Report a problem | ||
Public tax history
| Year | Property taxes | Tax assessment |
|---|---|---|
| 2025 | $2,796 +2.7% | $351,504 |
| 2024 | $2,723 +14.6% | $351,504 -10.4% |
| 2023 | $2,377 +7.7% | $392,249 +12.3% |
| 2022 | $2,206 | $349,291 +24.9% |
| 2021 | -- | $279,628 +565.8% |
| 2020 | $382 | $42,000 |
Find assessor info on the county website
Monthly payment
Est. payment
Payment breakdown
Explore the cost of this home by adjusting the details. Changes won't be saved.Climate risks
Neighborhood: 77375
Nearby schools
GreatSchools rating
- 10/10Creekview Elementary SchoolGrades: PK-5Distance: 2.3 mi
- 10/10Creekside Park Junior High SchoolGrades: 6-8Distance: 2.2 mi
- 7/10Tomball High SchoolGrades: 9-12Distance: 2.4 mi
Schools provided by the listing agent
- Elementary: Creekview Elementary School
- Middle: Creekside Park Junior High School
- High: Tomball High School
Source: HAR. This data may not be complete. We recommend contacting the local school district to confirm school assignments for this home.
- $400,9003 bd2 ba2.4k sqft11446 Liger Dr, Tomball, TX 77375Off Market
- $402,7004 bd2 ba2.7k sqft11438 Liger Dr, Tomball, TX 77375Off Market
- $354,9004 bd3 ba2.3k sqft11434 Liger Dr, Tomball, TX 77375Off Market
- $358,5003 bd2 ba2.2k sqft11411 Monashee Ct, Tomball, TX 77375Off Market
- $331,9003 bd2 ba1.9k sqft11415 Monashee Ct, Tomball, TX 77375Off Market
- $344,8003 bd2 ba2.2k sqft11407 Monashee Ct, Tomball, TX 77375Off Market
- $399,9994 bd3 ba2.9k sqft11435 Liger Dr, Tomball, TX 77375For Sale
- $353,2003 bd3 ba2.2k sqft11403 Monashee Ct, Tomball, TX 77375Off Market
A local agent can set up tours, give advice and negotiate with sellers.
Similar homes
- $344,9993 bd2 ba1.6k sqft11411 Raven Claw Dr, Tomball, TX 77375For Sale
 MLS ID #79469749, Andrea Curran, Compass RE Texas, LLC - Memorial. HAR
 - $399,0003 bd3 ba2.6k sqft22206 Wenbury Dr, Tomball, TX 77375For Sale
 MLS ID #72714753, Jake Johnston, eXp Realty LLC. HAR
 - $354,9995 bd3 ba2.9k sqft12830 Spruce Cir, Tomball, TX 77375For SaleMLS ID #15169708, Jay Thomas, eXp Realty LLC. HAR
- $375,0003 bd3 ba2.5k sqft7611 Willow School Dr, Spring, TX 77389For Sale
 MLS ID #56570489, Gary Weaver, OakHouse Real Estate. HAR
 - $449,0004 bd3 ba2.7k sqft22710 Wixford Ln, Tomball, TX 77375For SaleMLS ID #26142195, Dwight Johnson, Keller Williams Memorial. HAR
- $299,9003 bd2 ba1.6k sqft10146 Shagbark Hickory Ct, Tomball, TX 77375For SaleMLS ID #21706868, Danny Wilson, REALM Real Estate Professionals - North Houston. HAR
- $339,9003 bd2 ba2k sqft22311 Whitecourt Dr, Tomball, TX 77375For SaleMLS ID #55349517, Eva Markham, RE/MAX Integrity. HAR
- $375,0004 bd2 ba2.1k sqft9506 Gramond Hall Ct, Spring, TX 77379For SaleMLS ID #91151651, Erion Shehaj, Signature Real Estate. HAR
- $294,9903 bd2 ba1.9k sqft8410 Creekside Timbers Dr, Tomball, TX 77375For SaleMLS ID #71518224, Lucia Vazquez-Jimenez, HomeSmart. HAR
- $405,0004 bd2 ba2k sqft33043 Lois Ln, Magnolia, TX 77354For SaleMLS ID #95878081, David Lyles, JLA Realty. HAR
- $420,0004 bd3 ba2.6k sqft3001 Kathryn Oaks Ln, Spring, TX 77386For SaleMLS ID #12919616, Kristine Padua, Truss Real Estate | SERHANT.. HAR
- $430,0004 bd3 ba2.7k sqft21603 Albertine Dr, Tomball, TX 77377For SaleMLS ID #98780438, Tim Dugan, CB&A, Realtors. HAR
- $394,0004 bd3 ba2.8k sqft22523 Birch Ridge Meadow Dr, Spring, TX 77389For SaleMLS ID #84839950, Ranjit Jangili, LPT Realty, LLC. HAR
- $--3 bd2 ba1.6k sqft2638 Prairie Star Ln, Conroe, TX 77385AuctionAuction.com 2
- $399,0003 bd3 ba2.6k sqft14027 Mohave Way Dr, Cypress, TX 77429For SaleMLS ID #53244068, Bob Nichols, Nichols & Assoc. Real Estate. HAR
- $420,0004 bd4 ba3k sqft7027 Bristol Memorial Dr, Spring, TX 77379For SaleMLS ID #21374339, Jason Gracey, Great Houston Properties, LLC. HAR
- $354,9004 bd3 ba2.5k sqft18543 Royal Mist Ln, Tomball, TX 77377For SaleMLS ID #35902148, Stacie Davis, United Real Estate. HAR
- $389,9003 bd3 ba2.4k sqft19658 Candlewood Oaks Ln, Spring, TX 77379For SaleMLS ID #20454632, Connie Santiago, Keller Williams Realty Professionals. HAR
- $365,0003 bd2 ba2.3k sqft20910 Sandy Briar Ct, Spring, TX 77379For SaleMLS ID #96773692, Adalberto Perez, Martha Turner Sotheby's International Realty - The Woodlands. HAR
- $599,0003 bd2 ba2.2k sqft19 Peace Tree Way, Tomball, TX 77375For SaleMLS ID #39769372, Sheri Petersen, Compass RE Texas, LLC - The Woodlands. HAR
