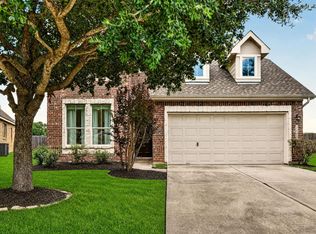
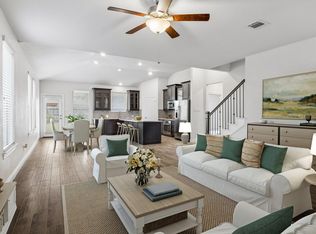
Need more space without the price tag of new construction? This move-in-ready 1.5-story home offers over 2,600 square feet, fresh interior paint, new carpet + flexible upstairs game room w/ a full bath—perfect for guests, a media room, or private retreat. Welcome to this beautifully refreshed home in highly desirable Inverness Estates community! The thoughtfully designed floor plan offers the convenience of first-floor living w/ a spacious primary suite, dedicated home office, & open-concept living areas. Enjoy a private backyard and the convenience of being zoned to highly acclaimed Klein ISD schools, including Mahaffey Elementary, Krimmel Intermediate, and Klein Oak High School. Inverness Estates offers scenic lakes, walking trails, parks, playgrounds, a community pool, and easy access to Grand Parkway, The Woodlands, shopping, dining, and Historic Downtown Tomball.
For sale
Price cut: $4.1K (8/20)
$384,900
22206 Wenbury Dr, Tomball, TX 77375
3beds
2,617sqft
Single Family Residence
Built in 2013
8,176 Square Feet Lot
$381,700 Zestimate®
$147/sqft
$71/mo HOA
What's special
- 3 days |
- 231 |
- 12 |
Likely to sell faster than
Zillow last checked:
Listing updated:
Listed by:
Jake Johnston TREC #0634105 281-660-4797,
eXp Realty LLC
Source: HAR,MLS#: 89082691
Facts & features
Interior
Bedrooms & bathrooms
- Bedrooms: 3
- Bathrooms: 3
- Full bathrooms: 3
Rooms
- Room types: Family Room, Utility Room
Primary bedroom
- Level: First
- Area: 224
- Dimensions: 16x14
Bedroom
- Level: First
- Area: 121
- Dimensions: 11x11
Bedroom
- Level: First
- Area: 132
- Dimensions: 12x11
Other
- Level: First
- Area: 154
- Dimensions: 14x11
Breakfast
- Level: First
- Area: 160
- Dimensions: 16x10
Family room
- Level: First
- Area: 414
- Dimensions: 23x18
Game room
- Level: Second
- Area: 450
- Dimensions: 25x18
Kitchen
- Level: First
- Area: 100
- Dimensions: 10x10
Utility room
- Level: First
- Area: 24
- Dimensions: 6x4
Heating
- Natural Gas
Cooling
- Attic Fan, Ceiling Fan(s), Electric
Appliances
- Included: Disposal, Electric Oven, Microwave, Dishwasher
- Laundry: Electric Dryer Hookup, Washer Hookup
Features
- Crown Molding, All Bedrooms Down, Walk-In Closet(s)
- Flooring: Carpet, Tile
- Number of fireplaces: 1
- Fireplace features: Gas
Interior area
- Total structure area: 2,617
- Total interior livable area: 2,617 sqft
Property
Parking
- Total spaces: 2
- Parking features: Attached, Double-Wide Driveway
- Attached garage spaces: 2
Features
- Stories: 1
- Patio & porch: Covered
- Exterior features: Sprinkler System
- Fencing: Back Yard
Lot
- Size: 8,176 Square Feet
- Features: Subdivided, 0 Up To 1/4 Acre
Details
- Parcel number: 1280340010007
Construction
Type & style
- Home type: SingleFamily
- Architectural style: Traditional
- Property subtype: Single Family Residence
Materials
- Brick, Cement Siding
- Foundation: Slab
- Roof: Composition
Condition
- New construction: No
- Year built: 2013
Utilities & green energy
- Water: Water District
Green energy
- Energy efficient items: Attic Vents, Thermostat
Community & HOA
Community
- Features: Subdivision Tennis Court
- Subdivision: Inverness Estates Sec 4
HOA
- Has HOA: Yes
- Amenities included: Clubhouse, Playground, Pool, Tennis Court(s)
- HOA fee: $850 annually
Location
- Region: Tomball
Financial & listing details
- Price per square foot: $147/sqft
- Tax assessed value: $378,422
- Annual tax amount: $9,876
- Date on market: 8/20/2026
Estimated market value
$381,700
$363,000 - $401,000
$2,686/mo
Price history
| Date | Event | Price |
|---|---|---|
| 8/20/2026 | Price change | $384,900-1.1%$147/sqft |
Source:  HAR #89082691 Report a problem HAR #89082691 Report a problem | ||
| 8/3/2026 | Price change | $389,000-2.5%$149/sqft |
Source: HAR #72714753 Report a problem | ||
| 7/2/2026 | Listed for sale | $399,000+45.1%$152/sqft |
Source: HAR #72714753 Report a problem | ||
| 6/15/2019 | Listing removed | $275,000$105/sqft |
Source: eXp Realty LLC #47333058 Report a problem | ||
| 3/28/2019 | Listed for sale | $275,000+1.9%$105/sqft |
Source: eXp Realty LLC #47333058 Report a problem | ||
| 8/13/2015 | Listing removed | $269,900$103/sqft |
Source: Better Homes and Gardens Real Estate Gary Greene #94745549 Report a problem | ||
| 8/11/2015 | Price change | $269,900-1.8%$103/sqft |
Source: Better Homes and Gardens Real Estate Gary Greene #94745549 Report a problem | ||
| 7/24/2015 | Listed for sale | $274,900$105/sqft |
Source: Better Homes and Gardens Real Estate Gary Greene #94745549 Report a problem | ||
Public tax history
| Year | Property taxes | Tax assessment |
|---|---|---|
| 2025 | $5,000 +1% | $378,422 +6.7% |
| 2024 | $4,950 +11.6% | $354,682 -10.6% |
| 2023 | $4,434 -13.2% | $396,943 +14.6% |
| 2022 | $5,107 | $346,501 +25% |
| 2021 | -- | $277,218 +3.8% |
| 2020 | $5,021 +181.5% | $267,109 +1.6% |
| 2019 | $1,784 -76.4% | $262,927 +5% |
| 2018 | $7,550 | $250,450 |
| 2017 | $7,550 -0.7% | $250,450 |
| 2016 | $7,603 +31.7% | $250,450 |
| 2015 | $5,773 | $250,450 +7.8% |
| 2014 | $5,773 | $232,302 |
Find assessor info on the county website
Monthly payment
Est. payment
Payment breakdown
Explore the cost of this home by adjusting the details. Changes won't be saved.Climate risks
Neighborhood: Inverness Estates
Nearby schools
GreatSchools rating
- 10/10Mahaffey Elementary SchoolGrades: PK-5Distance: 1.6 mi
- 7/10Krimmel IntermedGrades: 6-8Distance: 1.8 mi
- 7/10Klein Cain High SchoolGrades: 9-12Distance: 4.1 mi
Schools provided by the listing agent
- Elementary: Mahaffey Elementary School
- Middle: Krimmel Intermediate School
- High: Klein Cain High School
Source: HAR. This data may not be complete. We recommend contacting the local school district to confirm school assignments for this home.
- $377,4003 bd3 ba2.5k sqft22210 Wenbury Dr, Tomball, TX 77375Off Market

- $397,0004 bd2 ba2.4k sqft22202 Wenbury Dr, Tomball, TX 77375Off Market
- $469,4005 bd4 ba3.5k sqft22214 Wenbury Dr, Tomball, TX 77375Off Market
- $456,9004 bd3 ba3.5k sqft22403 Windbourne Dr, Tomball, TX 77375Off Market
- $472,3001 bd1 ba3.6k sqft22402 Two Lakes Dr, Tomball, TX 77375Off Market
- $415,4005 bd3 ba3.4k sqft9203 Barnsford Ln, Tomball, TX 77375Off Market
- $335,8003 bd2 ba2k sqft22331 Hillington Ct, Tomball, TX 77375Off Market
- $400,3004 bd3 ba3k sqft22218 Wenbury Dr, Tomball, TX 77375Off Market
A local agent can set up tours, give advice and negotiate with sellers.
Similar homes
- $349,5005 bd4 ba2.6k sqft10202 Larkmist Ln, Tomball, TX 77375For Sale
 MLS ID #73171337, Tracie Martin, RE/MAX Universal. HAR
 - $400,0004 bd3 ba3.2k sqft24622 Emerald Pool Falls Dr, Tomball, TX 77375For Sale
 MLS ID #31115346, Marta Peralta, Keller Williams Realty Metropolitan. HAR
 - $359,0004 bd3 ba2.3k sqft12820 S Winding Pines Dr, Tomball, TX 77375For Sale
 MLS ID #93799914, Julie Chaddick, Better Homes and Gardens Real Estate Gary Greene - Lake Conroe North. HAR
 - $475,0005 bd5 ba3.1k sqft20218 Windsor Fld, Spring, TX 77379For Sale
 MLS ID #67630495, Cathleen Davis, Better Homes and Gardens Real Estate Gary Greene - The Woodlands. HAR
 - $395,0003 bd3 ba2.6k sqft11711 Petal Falls Ln, Tomball, TX 77377For SaleMLS ID #97808775, Nancy Ferguson, CB&A, Realtors. HAR
- $370,0003 bd3 ba2.5k sqft7611 Willow School Dr, Spring, TX 77389For SaleMLS ID #56570489, Gary Weaver, OakHouse Real Estate. HAR
- $360,0004 bd3 ba2.9k sqft15903 Arapaho Bend Ln, Cypress, TX 77429For SaleMLS ID #26013760, Kristina Newcomb, eXp Realty LLC. HAR
- $355,0004 bd3 ba2.2k sqft12918 Taper Reach Dr, Tomball, TX 77377For SaleMLS ID #17327930, Katharine Nichols, Lemon Grove Realty. HAR
- $349,0004 bd3 ba2.2k sqft5611 Claymore Meadow Ln, Spring, TX 77389For SaleMLS ID #37705506, Jasmin Lye, JLA Realty. HAR
- $379,9003 bd3 ba2.4k sqft19658 Candlewood Oaks Ln, Spring, TX 77379For SaleMLS ID #64574510, Connie Santiago, Keller Williams Realty Professionals. HAR
- $469,0005 bd4 ba3.7k sqft20922 Warwickshire Dr, Tomball, TX 77375For SaleMLS ID #54325882, Jason Gracey, Great Houston Properties, LLC. HAR
- $360,0004 bd3 ba2.7k sqft903 Willowick Bay Dr, Houston, TX 77090For SaleMLS ID #98901988, Jimmy Franklin, eXp Realty LLC. HAR
- $417,0003 bd2 ba2.3k sqft12518 Baldwin Springs Ct, Tomball, TX 77377For SaleMLS ID #35592682, Christi Priddy, RE/MAX Integrity. HAR
- $410,0004 bd4 ba3k sqft7027 Bristol Memorial Dr, Spring, TX 77379For SaleMLS ID #21374339, Jason Gracey, Great Houston Properties, LLC. HAR
- $359,9003 bd2 ba1.9k sqft208 Capriccio Ln, Montgomery, TX 77316For SaleMLS ID #11679429, Emily Wilcox, Better Homes and Gardens Real Estate Gary Greene - Lake Conroe South. HAR
- $354,9004 bd3 ba2.5k sqft18543 Royal Mist Ln, Tomball, TX 77377For SaleMLS ID #35902148, Stacie Davis, United Real Estate. HAR
- $325,0003 bd2 ba2k sqft19422 Camellia Bend Cir, Spring, TX 77379For SaleMLS ID #51334708, Lauren Ashley, Better Homes and Gardens Real Estate Gary Greene - The Woodlands. HAR
- $419,9004 bd3 ba2.7k sqft18003 Tall Chestnut St, Cypress, TX 77429For SaleMLS ID #25417811, Lizz Sansone, The Agency Houston Sugar Land. HAR
- $450,0004 bd3 ba3k sqft19115 Blooms Rise Dr, Tomball, TX 77377For SaleMLS ID #74851073, Elzbieta Tryburcy, Realty Of America, LLC. HAR
- $515,0004 bd4 ba3.6k sqft19515 Juniper Breeze Ln, Spring, TX 77379For SaleMLS ID #85688568, Nicole Hohman, Nan & Company Properties - Corporate Office (Heights). HAR
