Stunning updated home with smart features is situated on a beautifully treed lot with no neighbors behind just minutes from The Grand Parkway and HWY 249! Greeted by a two-story foyer with a wrought iron staircase, study with French-doors and formal dining room with rich hardwoods, this open floor plan flows seamlessly to the family room offering a cast stone gas log fireplace, hardwoods and a wall of windows overlooking the backyard. Island kitchen with breakfast bar includes granite counters, S/S appliances including a refrigerator, walk-in pantry and nearby breakfast room & half bath. Primary suite has cathedral ceilings, room for a sitting area and a bath w/dual sinks, makeup vanity, walk-in closet, soaking tub and frameless glass shower. Upstairs has a game room with three spacious secondary bedrooms, full bath and the utility room includes an LG washer/dryer. Private spacious backyard includes a 13x9 covered patio with fan and an extended 16x13 patio perfect for entertaining!
For sale
Price cut: $10K (7/14)
$429,900
18003 Tall Chestnut St, Cypress, TX 77429
4beds
2,764sqft
:
Get pre-qualified$3,521/mo
Single Family Residence
Built in 2015
7,257 Square Feet Lot
$422,500 Zestimate®
$156/sqft
$66/mo HOA
What's special
Open floor planTwo-story foyerGranite countersBeautifully treed lotSoaking tubStudy with french-doorsWalk-in closet
- 77 days |
- 277 |
- 14 |
Zillow last checked:
Listing updated:
Listed by:
Lizz Sansone TREC #0560588 281-753-0333,
The Agency Houston Sugar Land,
Logan Lester TREC #0673374 832-520-9738,
The Agency Houston Sugar Land
Source: HAR,MLS#: 78823325
Facts & features
Interior
Bedrooms & bathrooms
- Bedrooms: 4
- Bathrooms: 3
- Full bathrooms: 2
- 1/2 bathrooms: 1
Rooms
- Room types: Family Room, Utility Room
Primary bathroom
- Features: Half Bath, Primary Bath: Double Sinks, Primary Bath: Separate Shower, Primary Bath: Soaking Tub, Secondary Bath(s): Tub/Shower Combo, Vanity Area
Kitchen
- Features: Breakfast Bar, Kitchen open to Family Room, Pantry, Reverse Osmosis, Walk-in Pantry
Heating
- Natural Gas
Cooling
- Ceiling Fan(s), Electric
Appliances
- Included: Disposal, Dryer, Refrigerator, Washer, Electric Oven, Microwave, Gas Cooktop, Dishwasher
- Laundry: Electric Dryer Hookup, Washer Hookup
Features
- Balcony, Formal Entry/Foyer, High Ceilings, Primary Bed - 1st Floor, Sitting Area, Walk-In Closet(s)
- Flooring: Carpet, Engineered Hardwood, Tile
- Windows: Insulated/Low-E windows, Window Coverings
- Number of fireplaces: 1
- Fireplace features: Gas Log
Interior area
- Total structure area: 2,764
- Total interior livable area: 2,764 sqft
Property
Parking
- Total spaces: 2
- Parking features: Attached, Garage Door Opener, Double-Wide Driveway
- Attached garage spaces: 2
Features
- Stories: 2
- Patio & porch: Covered, Patio/Deck, Porch
- Exterior features: Back Green Space, Side Yard, Sprinkler System
- Fencing: Back Yard
Lot
- Size: 7,257 Square Feet
- Features: Back Yard, Subdivided, Wooded, 0 Up To 1/4 Acre
Details
- Parcel number: 1364100010010
Construction
Type & style
- Home type: SingleFamily
- Architectural style: Traditional
- Property subtype: Single Family Residence
Materials
- Brick, Cement Siding, Stone
- Foundation: Slab
- Roof: Composition
Condition
- New construction: No
- Year built: 2015
Utilities & green energy
- Sewer: Public Sewer
- Water: Water District
Green energy
- Energy efficient items: Attic Vents, Thermostat, HVAC
Community & HOA
Community
- Subdivision: Oakcrest North
HOA
- Has HOA: Yes
- Amenities included: Playground, Pool, Splash Pad, Trail(s)
- HOA fee: $795 annually
Location
- Region: Cypress
Financial & listing details
- Price per square foot: $156/sqft
- Tax assessed value: $386,661
- Annual tax amount: $10,159
- Date on market: 5/11/2026
- Listing terms: Cash,Conventional,FHA,VA Loan
- Exclusions: See Agent Remarks
- Road surface type: Concrete, Curbs, Gutters
Estimated market value
$422,500
$401,000 - $444,000
$2,590/mo
Price history
| Date | Event | Price |
|---|---|---|
| 7/14/2026 | Price change | $429,900-2.3%$156/sqft |
Source:  HAR #78823325 Report a problem HAR #78823325 Report a problem | ||
| 6/22/2026 | Price change | $439,900-1.1%$159/sqft |
Source: HAR #78823325 Report a problem | ||
| 5/11/2026 | Listed for sale | $445,000$161/sqft |
Source: HAR #78823325 Report a problem | ||
Public tax history
| Year | Property taxes | Tax assessment |
|---|---|---|
| 2025 | $5,492 +7.6% | $386,661 -4.5% |
| 2024 | $5,104 +14.6% | $405,055 -7.3% |
| 2023 | $4,452 +7.5% | $436,794 +26.7% |
| 2022 | $4,141 | $344,614 +26.1% |
| 2021 | -- | $273,367 +2% |
| 2020 | $3,953 +1.3% | $267,957 +3% |
| 2019 | $3,901 -45.1% | $260,173 -1.4% |
| 2018 | $7,110 | $263,827 +2% |
| 2017 | $7,110 +64.3% | $258,555 |
| 2016 | $4,329 | -- |
Find assessor info on the county website
Monthly payment
Est. payment
Payment breakdown
Explore the cost of this home by adjusting the details. Changes won't be saved.Climate risks
Neighborhood: Oakcrest
Nearby schools
GreatSchools rating
- 10/10Oakcrest Intermediate SchoolGrades: 5-6Distance: 1 mi
- 9/10Grand Lakes Junior High SchoolGrades: 7-8Distance: 3.3 mi
- 9/10Tomball Memorial High SchoolGrades: 9-12Distance: 1.5 mi
Schools provided by the listing agent
- Elementary: West Elementary (Tomball)
- Middle: Grand Lakes Junior High School
- High: Tomball Memorial H S
Source: HAR. This data may not be complete. We recommend contacting the local school district to confirm school assignments for this home.
- $462,3004 bd2 ba2.8k sqft18007 Tall Chestnut St, Cypress, TX 77429Off Market
- $345,2004 bd2 ba2.1k sqft17959 Tall Chestnut St, Cypress, TX 77429Off Market

- $360,1004 bd2 ba2.1k sqft17959 Tall Chestnut Ln, Cypress, TX 77429Off Market
- $375,7003 bd4 ba2.4k sqft17955 Tall Chestnut St, Cypress, TX 77429Off Market
- $329,8003 bd2 ba1.8k sqft18011 Tall Chestnut St, Cypress, TX 77429Off Market
- $392,8004 bd4 ba2.4k sqft17955 Tall Chestnut Ln, Cypress, TX 77429Off Market
- $330,1003 bd2 ba1.8k sqft17951 Tall Chestnut St, Cypress, TX 77429Off Market
- $371,3004 bd2 ba2.4k sqft18015 Tall Chestnut St, Cypress, TX 77429Off Market
A local agent can set up tours, give advice and negotiate with sellers.
A local lender can help you make sure your offer is ready when you are.
Similar homes
- $437,9004 bd4 ba2.7k sqft15415 Greenford Glen Dr, Cypress, TX 77429For Sale
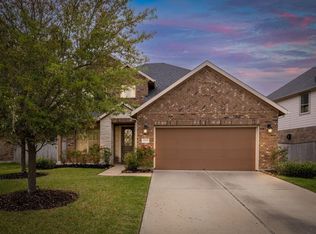 MLS ID #33167676, Amy Shelton, LPT Realty, LLC. HAR
 - $409,5004 bd4 ba3k sqft15723 Huddleston Dr, Cypress, TX 77429For Sale
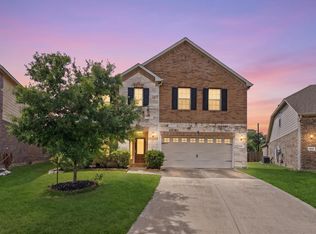 MLS ID #8342463, John Gummadi, Intero River Oaks Office. HAR
 - $395,0004 bd2 ba2.3k sqft14414 Corktree Knls, Cypress, TX 77429For Sale
 MLS ID #52743358, Kimberly Kluge, Better Homes and Gardens Real Estate Gary Greene - Champions. HAR
 - $604,0005 bd5 ba3.7k sqft15415 Lancaster Falls Dr, Cypress, TX 77429For Sale
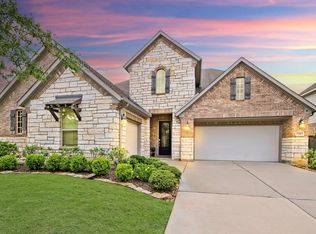 MLS ID #32563867, Vanessa Nickolas, Compass RE Texas, LLC - West Houston. HAR
 - $400,0004 bd3 ba3.1k sqft19019 Filmont Ct, Cypress, TX 77429For SaleMLS ID #86922109, Kristina Newcomb, eXp Realty LLC. HAR
- $399,9004 bd3 ba2.8k sqft9003 Kinnel Ln, Tomball, TX 77375For SaleMLS ID #14889193, Stephanie Cribbs, Cribbs Real Estate Group LLC. HAR
- $435,0004 bd3 ba2.4k sqft18226 E Willow Oak Bend Dr, Cypress, TX 77433For SaleMLS ID #56713128, Jerrell Brewer, Realty Kings Properties. HAR
- $549,0004 bd3 ba2.8k sqft19138 Blue Hill Ln, Tomball, TX 77377For SaleMLS ID #38690093, Rebecca Atkinson, CB&A, Realtors. HAR
- $425,0004 bd3 ba3.2k sqft24622 Emerald Pool Falls Dr, Tomball, TX 77375For SaleMLS ID #31115346, Marta Peralta, Keller Williams Realty Metropolitan. HAR
- $475,0004 bd4 ba3.2k sqft9110 Hollowcreek Point Ln, Cypress, TX 77433For SaleMLS ID #91796426, Adelaide Meilo, Walzel Properties - Corporate Office. HAR
- $365,0004 bd3 ba2k sqft12826 Royal Ann Way, Tomball, TX 77375For SaleMLS ID #5316366, Christy Buck, Infinity Real Estate Group. HAR
- $450,0004 bd3 ba3k sqft19115 Blooms Rise Dr, Tomball, TX 77377For SaleMLS ID #77664732, Elzbieta Tryburcy, Realty Of America, LLC. HAR
- $444,0004 bd3 ba2.9k sqft9411 Isabel Bay Ln, Cypress, TX 77433For SaleMLS ID #66816135, Kayli Willis, Real Broker, LLC. HAR
- $429,9993 bd2 ba2.1k sqft11022 Sarah Bluff Ln, Cypress, TX 77433For SaleMLS ID #36073602, Sulma Segovia, Corcoran Prestige Realty. HAR
- $580,0005 bd4 ba4k sqft15306 Stoneridge Park Ln, Cypress, TX 77429For SaleMLS ID #38622060, Tara Anderson, Keller Williams Realty Metropolitan. HAR
- $399,0003 bd3 ba2.6k sqft22206 Wenbury Dr, Tomball, TX 77375For SaleMLS ID #72714753, Jake Johnston, eXp Realty LLC. HAR
- $439,0003 bd2 ba2.1k sqft19011 Cove Forest Ln, Cypress, TX 77433For SaleMLS ID #75208915, Stacy Walton, Blair Realty Group. HAR
- $369,9954 bd3 ba2.3k sqft12820 S Winding Pines Dr, Tomball, TX 77375For SaleMLS ID #93799914, Julie Chaddick, Better Homes and Gardens Real Estate Gary Greene - Lake Conroe North. HAR
- $479,0005 bd5 ba3.1k sqft11210 Leila Park Ct, Cypress, TX 77433For SaleMLS ID #60023352, Jianjun Wang, eXp Realty LLC. HAR
- $479,9994 bd4 ba3.3k sqft20339 Aspen Manor Ln, Cypress, TX 77433For SaleMLS ID #37504402, Jarred Antoine, Real Broker, LLC. HAR
