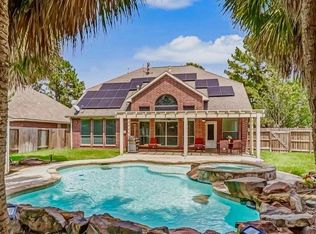
Beautifully designed property offering a total of 3,715 SF between the main home & private guest house. 3,228 SF main home has 4 bedrooms & 3.5 baths with flexible living & entertaining space. Separate 487 SF guest house includes 1 bedroom, 1 bath, kitchen, living area, separate entrance, private gate, sidewalk, & dedicated HVAC. Renovated in 2021, the guest house features updated sheetrock and LVP flooring. The main home offers a private office with built-ins, formal dining, breakfast area, updated powder bath, & spacious living room with gas-log fireplace operated by switch & remote. The kitchen includes granite countertops, center island, & gas cooktop. The downstairs primary suite features soaking tub & separate shower. Upstairs offers a game room, media room, 3 bedrooms, & 2 baths updated in 2024. Flooring includes: Vinyl, Tile, carpet & hardwood on the stairs. Laundry room has a folding table. Located near Vintage Park, shopping, dining, & zoned to top-rated Cy-Fair ISD schools.
For sale
$450,000
11510 Cypresswood Trail Dr, Houston, TX 77070
5beds
3,228sqft
Single Family Residence
Built in 2005
8,359 Square Feet Lot
$440,300 Zestimate®
$139/sqft
$50/mo HOA
What's special
Formal diningGame roomMedia roomPrivate office with built-insUpdated powder bathBreakfast area
- 14 days
- 384
- 50
Likely to sell faster than
Zillow last checked:
Listing updated:
Listed by:
Shelley Cooley TREC #0675422 832-419-6039,
eXp Realty LLC
Source: HAR,MLS#: 32059018
Facts & features
Interior
Bedrooms & bathrooms
- Bedrooms: 5
- Bathrooms: 5
- Full bathrooms: 4
- 1/2 bathrooms: 1
Rooms
- Room types: Family Room, Media Room, Quarters/Guest House, Utility Room
Primary bedroom
- Level: First
- Area: 195
- Dimensions: 15 x 13
Bedroom
- Level: Second
- Area: 132
- Dimensions: 12 x 11
Bedroom
- Level: Second
- Area: 165
- Dimensions: 15 x 11
Bedroom
- Level: Second
- Area: 121
- Dimensions: 11 x 11
Other
- Level: First
- Area: 156
- Dimensions: 13 x 12
Breakfast
- Level: First
- Area: 132
- Dimensions: 12 x 11
Dining room
- Level: First
- Area: 132
- Dimensions: 12 x 11
Family room
- Level: First
- Area: 255
- Dimensions: 17 x 15
Game room
- Level: Second
- Area: 320
- Dimensions: 20 x 16
Other
- Level: First
- Area: 110
- Dimensions: 11 x 10
Other
- Level: First
- Area: 156
- Dimensions: 13 x 12
Kitchen
- Level: First
- Area: 121
- Dimensions: 11 x 11
Media room
- Level: Second
- Area: 324
- Dimensions: 18 x 18
Heating
- Natural Gas
Cooling
- Ceiling Fan(s), Electric
Appliances
- Included: ENERGY STAR Qualified Appliances, Disposal, Refrigerator, Electric Oven, Freestanding Oven, Oven, Microwave, Gas Cooktop, Dishwasher
- Laundry: Electric Dryer Hookup, Gas Dryer Hookup, Washer Hookup
Features
- Crown Molding, Dry Bar, High Ceilings, Prewired for Alarm System, 3 Bedrooms Up, En-Suite Bath, Primary Bed - 1st Floor, Walk-In Closet(s)
- Flooring: Carpet, Tile, Vinyl, Wood
- Windows: Insulated/Low-E windows, Window Coverings
- Number of fireplaces: 1
- Fireplace features: Gas, Gas Log
Interior area
- Total structure area: 3,228
- Total interior livable area: 3,228 sqft
Property
Parking
- Total spaces: 2
- Parking features: Attached, Garage Door Opener, Double-Wide Driveway
- Attached garage spaces: 2
Features
- Stories: 2
- Patio & porch: Covered, Porch
- Exterior features: Side Yard, Sprinkler System
- Fencing: Back Yard,Full
Lot
- Size: 8,359 Square Feet
- Features: Cul-De-Sac, Subdivided, 0 Up To 1/4 Acre
Details
- Additional structures: Detached Gar Apt /Quarters
- Parcel number: 1193020020003
Construction
Type & style
- Home type: SingleFamily
- Architectural style: Traditional
- Property subtype: Single Family Residence
Materials
- Brick, Stone, Vinyl Siding
- Foundation: Slab
- Roof: Composition
Condition
- New construction: No
- Year built: 2005
Details
- Builder name: David Weekley
Utilities & green energy
- Water: Water District
Green energy
- Energy efficient items: Thermostat, HVAC>13 SEER
Community & HOA
Community
- Security: Prewired for Alarm System
- Subdivision: Lakewood Crossing
HOA
- Has HOA: Yes
- Amenities included: Clubhouse, Dog Park, Picnic Area, Playground, Pool, Trail(s)
- HOA fee: $600 annually
Location
- Region: Houston
Financial & listing details
- Price per square foot: $139/sqft
- Annual tax amount: $9,551
- Date on market: 8/15/2026
- Listing terms: Cash,Conventional,FHA,VA Loan
Estimated market value
$440,300
$418,000 - $462,000
$3,039/mo
Price history
| Date | Event | Price |
|---|---|---|
| 8/15/2026 | Listed for sale | $450,000-3.2%$139/sqft |
Source:  HAR #32059018 Report a problem HAR #32059018 Report a problem | ||
| 8/15/2026 | Listing removed | $465,000$144/sqft |
Source: HAR #70652409 Report a problem | ||
| 7/8/2026 | Price change | $465,000-2.1%$144/sqft |
Source: HAR #70652409 Report a problem | ||
| 6/25/2026 | Price change | $475,000-4%$147/sqft |
Source: HAR #70652409 Report a problem | ||
| 6/13/2026 | Price change | $495,000-4.8%$153/sqft |
Source: HAR #70652409 Report a problem | ||
| 6/1/2026 | Listed for sale | $520,000$161/sqft |
Source: HAR #70652409 Report a problem | ||
| 10/5/2024 | Listing removed | $3,300$1/sqft |
Source:  HAR #63647218 Report a problem HAR #63647218 Report a problem | ||
| 9/2/2024 | Listed for rent | $3,300$1/sqft |
Source: HAR #63647218 Report a problem | ||
Public tax history
Tax history is unavailable.
Monthly payment
Est. payment
Payment breakdown
Explore the cost of this home by adjusting the details. Changes won't be saved.Climate risks
Neighborhood: 77070
Nearby schools
Schools provided by the listing agent
- Elementary: Moore Elementary School (Cypress-Fairbanks)
- Middle: Hamilton Middle School (Cypress-Fairbanks)
- High: Cypress Creek High School
Source: HAR. This data may not be complete. We recommend contacting the local school district to confirm school assignments for this home.
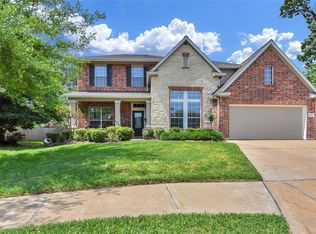
- $445,3004 bd4 ba3.6k sqft11510 Cypresswood Trail Ct, Houston, TX 77070Off Market
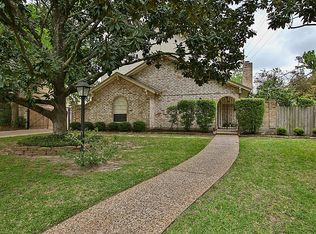
- $470,3005 bd3 ba3.3k sqft11507 Cypresswood Trail Ct, Houston, TX 77070Off Market
- $273,3004 bd3 ba2.9k sqft11534 Cypresswood Dr, Houston, TX 77070Off Market
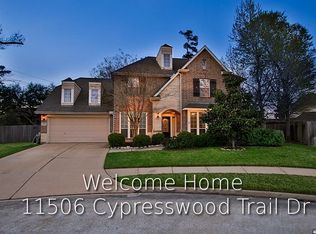
- $407,3004 bd4 ba3.2k sqft11506 Cypresswood Trail Ct, Houston, TX 77070Off Market
Similar homes
- $459,0004 bd3 ba2.3k sqft15211 Waverly Canyon Ct, Cypress, TX 77429For Sale
 MLS ID #43109892, Hiep Nguyen, THE REALTORS NETWORK. HAR
 - $419,9004 bd3 ba2.6k sqft13718 Kellerton Ln, Cypress, TX 77429For Sale
 MLS ID #27181047, Pamela Post, Origin Realty Group. HAR
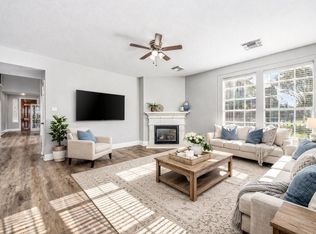
 - $460,0005 bd4 ba3.8k sqft16730 Sonoma Del Norte Dr, Houston, TX 77095For Sale
 MLS ID #78931054, Tai Dinh, Keller Williams Signature. HAR
 - $437,9504 bd4 ba3k sqft7119 Bristol Ridge Dr, Houston, TX 77095For Sale
 MLS ID #32144589, Felita House Fontenot, Keller Williams Memorial. HAR
