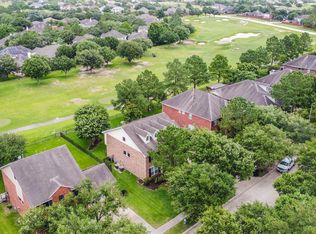
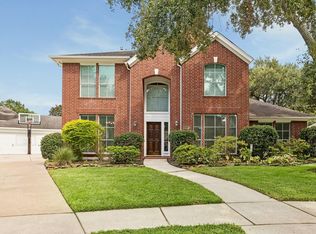
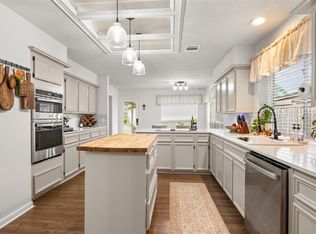
Beautiful 2-story home ON THE GOFL COURSE in Stone Gate featuring 5 bedrooms and 3.5 baths. A spacious office with French doors greets you at the front. The downstairs primary retreat offers a spa-like bathroom with an oversized seamless shower and quartz counters. Home features LVP flooring, fresh paint, ceiling fans, and recessed lighting throughout. Enjoy a formal dining room with built-in shelving. A bright open island kitchen with white cabinets, quartz counters, stainless steel appliances opens to a large family room with fireplace. Wrought iron balusters lead upstairs to a large gameroom, 4 oversized bedrooms, and 2 full baths. Relax on the large balcony overlooking the tranquil golf course and backyard, or entertain under the oversized covered patio. Recent roof. Zoned to highly acclaimed CFISD schools and conveniently located near Towne Lake Boardwalk, shopping, dining, entertainment, and easy access to 290, Beltway 8, and 99. Video tour available.
For sale
Price cut: $5K (8/5)
$470,000
16730 Sonoma Del Norte Dr, Houston, TX 77095
5beds
3,856sqft
Single Family Residence
Built in 2002
8,463 Square Feet Lot
$463,600 Zestimate®
$122/sqft
$106/mo HOA
What's special
Fresh paintOversized covered patioRecessed lighting throughoutStainless steel appliancesCeiling fansLvp flooringQuartz counters
- 34 days |
- 511 |
- 51 |
Zillow last checked:
Listing updated:
Listed by:
Tai Dinh TREC #0656818 713-637-9259,
Keller Williams Signature,
Benjamin Pham
Source: HAR,MLS#: 78931054
Facts & features
Interior
Bedrooms & bathrooms
- Bedrooms: 5
- Bathrooms: 4
- Full bathrooms: 3
- 1/2 bathrooms: 1
Rooms
- Room types: Family Room, Utility Room
Primary bedroom
- Level: First
- Area: 266
- Dimensions: 19 x 14
Bedroom
- Level: Second
- Area: 156
- Dimensions: 13 x 12
Bedroom
- Level: Second
- Area: 225
- Dimensions: 15 x 15
Bedroom
- Level: Second
- Area: 195
- Dimensions: 13 x 15
Bedroom
- Level: Second
- Area: 132
- Dimensions: 11 x 12
Other
- Level: First
- Area: 132
- Dimensions: 11 x 12
Breakfast
- Level: First
- Area: 130
- Dimensions: 13 x 10
Dining room
- Level: First
- Area: 121
- Dimensions: 11 x 11
Family room
- Level: First
- Area: 234
- Dimensions: 13 x 18
Game room
- Level: Second
- Area: 288
- Dimensions: 18 x 16
Kitchen
- Level: First
- Area: 130
- Dimensions: 13 x 10
Heating
- Natural Gas
Cooling
- Ceiling Fan(s), Electric
Appliances
- Included: Disposal, Electric Oven, Microwave, Gas Cooktop, Dishwasher
- Laundry: Electric Dryer Hookup, Gas Dryer Hookup, Washer Hookup
Features
- Balcony, High Ceilings, Primary Bed - 1st Floor
- Flooring: Tile, Vinyl
- Number of fireplaces: 1
- Fireplace features: Gas
Interior area
- Total structure area: 3,856
- Total interior livable area: 3,856 sqft
Property
Parking
- Total spaces: 2
- Parking features: Attached
- Attached garage spaces: 2
Features
- Stories: 2
- Patio & porch: Covered
- Exterior features: Balcony
- Fencing: Back Yard
Lot
- Size: 8,463 Square Feet
- Features: On Golf Course, Subdivided, 0 Up To 1/4 Acre
Details
- Parcel number: 1203440020040
Construction
Type & style
- Home type: SingleFamily
- Architectural style: Traditional
- Property subtype: Single Family Residence
Materials
- Brick, Cement Siding
- Foundation: Slab
- Roof: Composition
Condition
- New construction: No
- Year built: 2002
Utilities & green energy
- Water: Public
Community & HOA
Community
- Subdivision: Stone Gate Sec 03
HOA
- Has HOA: Yes
- Amenities included: Clubhouse, Fitness Center, Pool
- HOA fee: $1,275 annually
Location
- Region: Houston
Financial & listing details
- Price per square foot: $122/sqft
- Tax assessed value: $474,130
- Annual tax amount: $10,481
- Date on market: 7/24/2026
- Listing terms: Cash,Conventional,FHA,Investor,VA Loan
Estimated market value
$463,600
$440,000 - $487,000
$3,213/mo
Price history
| Date | Event | Price |
|---|---|---|
| 8/5/2026 | Price change | $470,000-1.1%$122/sqft |
Source:  HAR #78931054 Report a problem HAR #78931054 Report a problem | ||
| 7/24/2026 | Price change | $475,000+0%$123/sqft |
Source: HAR #78931054 Report a problem | ||
| 6/3/2026 | Price change | $474,9000%$123/sqft |
Source: HAR #14685134 Report a problem | ||
| 5/27/2026 | Price change | $475,000-2.1%$123/sqft |
Source: HAR #19867469 Report a problem | ||
| 5/12/2026 | Price change | $485,000-2%$126/sqft |
Source: HAR #19867469 Report a problem | ||
| 4/17/2026 | Price change | $494,9900%$128/sqft |
Source: HAR #63576187 Report a problem | ||
| 4/7/2026 | Price change | $495,000-1%$128/sqft |
Source: HAR #43680844 Report a problem | ||
| 3/14/2026 | Listed for sale | $499,900-4.8%$130/sqft |
Source: HAR #43680844 Report a problem | ||
| 12/22/2022 | Listing removed | -- |
Source: HAR #89503860 Report a problem | ||
| 12/13/2022 | Pending sale | $525,000$136/sqft |
Source: HAR #89503860 Report a problem | ||
| 10/7/2022 | Listed for sale | $525,000-0.8%$136/sqft |
Source: HAR #89503860 Report a problem | ||
| 10/6/2022 | Listing removed | -- |
Source: HAR #75544226 Report a problem | ||
| 9/20/2022 | Listed for sale | $529,000$137/sqft |
Source: HAR #75544226 Report a problem | ||
| 9/15/2022 | Pending sale | $529,000$137/sqft |
Source: HAR #75544226 Report a problem | ||
| 8/8/2022 | Listed for sale | $529,000+89.6%$137/sqft |
Source: HAR #75544226 Report a problem | ||
| 6/13/2020 | Listing removed | $2,550$1/sqft |
Source: Keller Williams Realty Professionals #47253449 Report a problem | ||
| 5/19/2020 | Listed for rent | $2,550+4.1%$1/sqft |
Source: Keller Williams Professionals #47253449 Report a problem | ||
| 12/16/2015 | Listing removed | $2,450$1/sqft |
Source: Keller Williams - Houston Greater NW #84244184 Report a problem | ||
| 11/6/2015 | Listed for rent | $2,450+4.3%$1/sqft |
Source: Keller Williams Realty Greater Northwest #84244184 Report a problem | ||
| 10/28/2014 | Listing removed | $279,000$72/sqft |
Source: AWP Copperfield, Inc. DBA Keller Williams #9149459 Report a problem | ||
| 10/17/2014 | Price change | $279,000-1.8%$72/sqft |
Source: AWP Copperfield, Inc. DBA Keller Williams #9149459 Report a problem | ||
| 10/17/2014 | Listing removed | $2,350$1/sqft |
Source: Keller Williams Realty Greater Northwest #33058579 Report a problem | ||
| 10/9/2014 | Price change | $2,350-7.8%$1/sqft |
Source: Keller Williams Realty Greater Northwest #33058579 Report a problem | ||
| 9/26/2014 | Listed for rent | $2,550$1/sqft |
Source: Keller Williams Realty Greater Northwest #33058579 Report a problem | ||
| 9/3/2014 | Listed for sale | $284,000$74/sqft |
Source: AWP Copperfield, Inc. DBA Keller Williams #9149459 Report a problem | ||
| 9/11/2006 | Sold | -- |
Source: Public Record Report a problem | ||
Public tax history
| Year | Property taxes | Tax assessment |
|---|---|---|
| 2025 | $3,014 -0.3% | $474,130 -2.4% |
| 2024 | $3,023 +7.1% | $485,980 -2% |
| 2023 | $2,823 -7.8% | $496,000 +12.3% |
| 2022 | $3,063 | $441,847 +27.7% |
| 2021 | -- | $345,964 +9.9% |
| 2020 | $2,430 -2.4% | $314,932 -0.8% |
| 2019 | $2,490 -69.7% | $317,505 +5% |
| 2018 | $8,214 | $302,473 |
| 2017 | $8,214 0% | $302,473 |
| 2016 | $8,216 +9.6% | $302,473 +6.6% |
| 2015 | $7,494 | $283,787 +6.6% |
| 2014 | $7,494 | $266,286 +11.7% |
| 2013 | -- | $238,401 +5% |
| 2012 | -- | $227,003 -6.2% |
| 2011 | -- | $242,016 |
| 2010 | -- | $242,016 |
| 2009 | -- | $242,016 -21% |
| 2007 | -- | $306,215 +2.4% |
| 2006 | -- | $299,114 +29.7% |
| 2005 | -- | $230,600 +6.4% |
| 2004 | -- | $216,700 +10% |
| 2003 | -- | $197,000 |
Find assessor info on the county website
Monthly payment
Est. payment
Payment breakdown
Explore the cost of this home by adjusting the details. Changes won't be saved.Climate risks
Neighborhood: 77095
Nearby schools
GreatSchools rating
- 6/10Lamkin Elementary SchoolGrades: PK-5Distance: 1.5 mi
- 10/10Spillane Middle SchoolGrades: 6-8Distance: 2.6 mi
- 8/10Cypress Ranch High SchoolGrades: 9-12Distance: 2.9 mi
Schools provided by the listing agent
- Elementary: Lamkin Elementary School
- Middle: Spillane Middle School
- High: Cypress Falls High School
Source: HAR. This data may not be complete. We recommend contacting the local school district to confirm school assignments for this home.
- $375,5004 bd3 ba3.1k sqft16734 Sonoma Del Norte Dr, Houston, TX 77095Off Market
- $413,7004 bd3 ba2.9k sqft16726 Sonoma Del Norte Dr, Houston, TX 77095Off Market

- $345,3004 bd3 ba2.3k sqft16738 Sonoma Del Norte Dr, Houston, TX 77095Off Market

- $352,2003 bd2 ba2.7k sqft16722 Sonoma Del Norte Dr, Houston, TX 77095Off Market
- $365,7833 bd2 ba2.6k sqft16735 Sonoma Del Norte Dr, Houston, TX 77095Off Market
- $324,5003 bd2 ba2.1k sqft16731 Sonoma Del Norte Dr, Houston, TX 77095Off Market
- $344,6004 bd4 ba2.5k sqft16739 Sonoma Del Norte Dr, Houston, TX 77095Off Market
- $377,0004 bd2 ba2.5k sqft16742 Sonoma Del Norte Dr, Houston, TX 77095Off Market
A local agent can set up tours, give advice and negotiate with sellers.
Similar homes
- $479,0004 bd3 ba3.2k sqft8106 Copper Shore Cir, Houston, TX 77095For Sale
 MLS ID #49392153, Ramona Stehle, Turbo Realty of Texas. HAR
 - $437,9504 bd4 ba3k sqft7119 Bristol Ridge Dr, Houston, TX 77095For Sale
 MLS ID #32144589, Felita House Fontenot, Keller Williams Memorial. HAR
 - $435,0004 bd3 ba3.4k sqft7723 Stonesdale Dr, Houston, TX 77095For Sale
 MLS ID #41628732, Alexandria Rosales, SERHANT.. HAR
 - $469,0004 bd4 ba3.1k sqft11947 Fawnview Dr, Houston, TX 77070For Sale
 MLS ID #39023835, Nicholas Greer, Happen Houston. HAR
 - $450,0005 bd4 ba3.2k sqft11510 Cypresswood Trail Dr, Houston, TX 77070For SaleMLS ID #32059018, Shelley Cooley, eXp Realty LLC. HAR
- $500,0004 bd3 ba2.9k sqft13743 Sherburn Manor Dr, Cypress, TX 77429For SaleMLS ID #93792705, Lori Craft, Origin Realty Group. HAR
- $514,9996 bd4 ba4.1k sqft27011 Rockwood Park Ln, Cypress, TX 77433For SaleMLS ID #18429508, Lien Nguyen, Keller Williams Signature. HAR
- $459,0004 bd3 ba2.3k sqft15211 Waverly Canyon Ct, Cypress, TX 77429For SaleMLS ID #43109892, Hiep Nguyen, THE REALTORS NETWORK. HAR
- $490,0004 bd4 ba3.7k sqft32019 Casa Linda Dr, Hockley, TX 77447For SaleMLS ID #15446674, Maryam Estates, Kiani Realty. HAR
- $359,9004 bd3 ba2.3k sqft15703 Maple Manor Dr, Houston, TX 77095For SaleMLS ID #17858931, Clint Nabors, Blair Realty Group. HAR
- $515,0004 bd4 ba2.5k sqft18419 Long Key Dr, Cypress, TX 77433For SaleMLS ID #56185974, Gayla Gayden, Realm Real Estate Professionals - Katy. HAR
- $419,9004 bd3 ba2.6k sqft13718 Kellerton Ln, Cypress, TX 77429For SaleMLS ID #27181047, Pamela Post, Origin Realty Group. HAR
- $330,0003 bd2 ba2.1k sqft7218 Arbor Park Ct, Houston, TX 77095For SaleMLS ID #60833856, Nicole Brende, Compass RE Texas, LLC - Houston. HAR
- $399,9004 bd3 ba2.6k sqft12406 Arrondi Cir, Houston, TX 77065For SaleMLS ID #69832335, Shannon Poindexter, Compass RE Texas, LLC - Houston. HAR
- $450,0004 bd3 ba3k sqft15406 Cumberland Oak Way, Cypress, TX 77433For SaleMLS ID #5083933, Aurora Pisana, Lemon Grove Realty. HAR
- $600,0004 bd5 ba4.3k sqft14102 Halprin Creek Dr, Cypress, TX 77429For SaleMLS ID #77470654, Jennifer Dodds, eXp Realty LLC. HAR
- $420,0004 bd4 ba2.8k sqft15603 Twisting Springs Dr, Cypress, TX 77433For SaleMLS ID #14526307, Britni Davison, SERHANT.. HAR
- $400,0004 bd5 ba2.4k sqft10214 Hedge Way Dr, Houston, TX 77065For SaleMLS ID #272325, Nicole Walters, CB&A, Realtors-Katy. HAR
- $385,0004 bd3 ba2.3k sqft9518 Hanging Moss Trl, Houston, TX 77064For SaleMLS ID #66716816, Erica Brown, Texas Local Realty, LLC. HAR
- $478,0004 bd3 ba3.2k sqft12310 Shadow Island Dr, Houston, TX 77082For SaleMLS ID #37097808, Aiden Cai, Compass RE Texas, LLC - West Houston. HAR
