Set on an oversized cul-de-sac lot, this home stands out with two first-floor bedrooms & an impressive list of recent updates, including a new roof (2025), HVAC systems (2025 & 2019), water heater (2026), whole-house water filtration, new rear & side windows, sprinkler system & generator connection. Filled with natural light, the open floor plan features two-story ceilings and inviting spaces designed for everyday living & entertaining. The remodeled kitchen offers quartz countertops, stainless appliances & large island. The first-floor primary suite opens to the backyard & includes a renovated bath with an oversized shower & dual shower heads. A second first-floor bedroom with full bath is ideal for guests, multigenerational living, or a home office. Upstairs, the game room is joined by spacious secondary bedrooms, each with a walk-in closet & updated bath. Community pool, playground & walking trails are a block away, plus grocery stores & restaurants within walking distance.
For sale
Price cut: $9.9K (9/22)
$390,000
12406 Arrondi Cir, Houston, TX 77065
4beds
2,646sqft
Single Family Residence
Built in 1992
8,964 Square Feet Lot
$380,800 Zestimate®
$147/sqft
$58/mo HOA
What's special
- 31 days
- 347
- 33
Zillow last checked:
Listing updated:
Listed by:
Shannon Poindexter TREC #0622620 713-320-3335,
Compass RE Texas, LLC - Houston,
Lisa Rimmer Iglesias
Source: HAR,MLS#: 33536911
Facts & features
Interior
Bedrooms & bathrooms
- Bedrooms: 4
- Bathrooms: 3
- Full bathrooms: 3
Primary bedroom
- Level: First
- Area: 234
- Dimensions: 18x13
Bedroom
- Level: Second
- Area: 132
- Dimensions: 12x11
Bedroom
- Level: Second
- Area: 132
- Dimensions: 12x11
Bedroom
- Level: First
- Area: 132
- Dimensions: 12x11
Breakfast
- Level: First
- Area: 144
- Dimensions: 12x12
Dining room
- Level: First
- Area: 132
- Dimensions: 12x11
Game room
- Level: Second
- Area: 144
- Dimensions: 12x12
Living room
- Level: First
- Area: 418
- Dimensions: 22x19
Heating
- Natural Gas
Cooling
- Ceiling Fan(s), Electric
Appliances
- Included: Disposal, Electric Oven, Microwave, Electric Cooktop, Dishwasher
- Laundry: Electric Dryer Hookup, Washer Hookup
Features
- Crown Molding, High Ceilings, Vaulted Ceiling, 1 Bedroom Down - Not Primary BR, 2 Bedrooms Down, 2 Bedrooms Up, En-Suite Bath, Primary Bed - 1st Floor, Walk-In Closet(s)
- Flooring: Concrete, Tile, Vinyl
- Windows: Insulated/Low-E windows, Solar Screens, Window Coverings
- Number of fireplaces: 1
- Fireplace features: Gas, Gas Log
Interior area
- Total structure area: 2,646
- Total interior livable area: 2,646 sqft
Property
Parking
- Total spaces: 2
- Parking features: Detached, Oversized, Garage Door Opener
- Garage spaces: 2
Features
- Stories: 2
- Patio & porch: Patio/Deck, Porch
- Exterior features: Sprinkler System
- Fencing: Back Yard
Lot
- Size: 8,964 Square Feet
- Features: Back Yard, Cul-De-Sac, Subdivided, 0 Up To 1/4 Acre
Details
- Parcel number: 1173680020034
Construction
Type & style
- Home type: SingleFamily
- Architectural style: Traditional
- Property subtype: Single Family Residence
Materials
- Brick, Cement Siding
- Foundation: Slab
- Roof: Composition
Condition
- New construction: No
- Year built: 1992
Utilities & green energy
- Water: Water District
Green energy
- Energy efficient items: Attic Vents, Thermostat, HVAC, Exposure/Shade
Community & HOA
Community
- Subdivision: Crossroads Park Sec 01 Amd
HOA
- Has HOA: Yes
- Amenities included: Jogging Path, Picnic Area, Playground, Pool
- HOA fee: $700 annually
Location
- Region: Houston
Financial & listing details
- Price per square foot: $147/sqft
- Tax assessed value: $345,004
- Annual tax amount: $6,773
- Date on market: 9/22/2026
- Listing terms: Cash,Conventional,FHA,VA Loan
- Road surface type: Concrete, Curbs
Estimated market value
$380,800
$362,000 - $400,000
$2,556/mo
Price history
| Date | Event | Price |
|---|---|---|
| 9/22/2026 | Price change | $390,000-2.5%$147/sqft |
Source:  HAR #33536911 Report a problem HAR #33536911 Report a problem | ||
| 8/19/2026 | Price change | $399,900-2.5%$151/sqft |
Source: HAR #69832335 Report a problem | ||
| 8/5/2026 | Listed for sale | $410,000+86.4%$155/sqft |
Source: HAR #69832335 Report a problem | ||
| 4/25/2019 | Sold | -- |
Source: Agent Provided Report a problem | ||
| 3/18/2019 | Pending sale | $219,998$83/sqft |
Source: O'Hara & Company Real Estate #49897917 Report a problem | ||
| 3/4/2019 | Price change | $219,9980%$83/sqft |
Source: O'Hara & Company Real Estate #49897917 Report a problem | ||
| 2/28/2019 | Pending sale | $219,999$83/sqft |
Source: O'Hara & Company Real Estate #49897917 Report a problem | ||
| 2/18/2019 | Price change | $219,999-2.2%$83/sqft |
Source: O'Hara & Company Real Estate #49897917 Report a problem | ||
| 2/13/2019 | Price change | $224,999-4.3%$85/sqft |
Source: O'Hara & Company Real Estate #49897917 Report a problem | ||
| 2/11/2019 | Price change | $234,9990%$89/sqft |
Source: O'Hara & Company Real Estate #49897917 Report a problem | ||
| 11/28/2018 | Price change | $235,000+4.4%$89/sqft |
Source: O'Hara & Company Real Estate #49897917 Report a problem | ||
| 11/9/2018 | Price change | $225,000-10%$85/sqft |
Source: Owner Report a problem | ||
| 6/26/2018 | Listed for sale | $250,000$94/sqft |
Source: Owner Report a problem | ||
Public tax history
| Year | Property taxes | Tax assessment |
|---|---|---|
| 2025 | $2,193 +12.3% | $345,004 +4.4% |
| 2024 | $1,953 | $330,395 -2.7% |
| 2023 | -- | $339,570 +7.1% |
| 2022 | $1,522 | $317,029 +33.2% |
| 2021 | -- | $237,954 +1.5% |
| 2020 | $1,514 +2.2% | $234,546 +3.8% |
| 2019 | $1,481 -65.3% | $225,906 |
| 2018 | $4,266 | $225,906 |
| 2017 | $4,266 +4.2% | $225,906 |
| 2016 | $4,092 +10.7% | $225,906 +14.8% |
| 2015 | $3,696 | $196,851 +6.6% |
| 2014 | $3,696 | $184,629 +4.8% |
| 2013 | -- | $176,147 |
| 2012 | -- | $176,147 |
| 2011 | -- | $176,147 |
| 2010 | -- | $176,147 |
| 2009 | -- | $176,147 +17.4% |
| 2007 | -- | $150,000 |
| 2006 | -- | $150,000 |
| 2005 | -- | $150,000 |
| 2004 | -- | $150,000 |
| 2003 | -- | $150,000 -9.3% |
| 2002 | -- | $165,300 +1.2% |
| 2001 | -- | $163,300 +10% |
| 2000 | -- | $148,500 |
Find assessor info on the county website
Monthly payment
Est. payment
Payment breakdown
Explore the cost of this home by adjusting the details. Changes won't be saved.Climate risks
Neighborhood: 77065
Nearby schools
Schools provided by the listing agent
- Elementary: Emmott Elementary School
- Middle: Campbell Middle School
- High: Cypress Ridge High School
Source: HAR. This data may not be complete. We recommend contacting the local school district to confirm school assignments for this home.
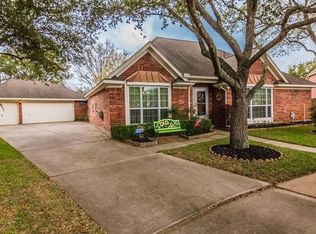
Similar homes
- $--4 bd3 ba2.5k sqft5718 Charlestown Colony Dr, Houston, TX 77084Auction
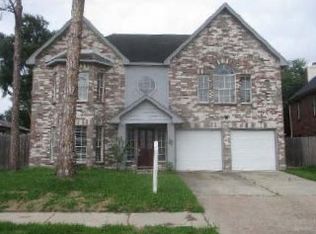 ServiceLink Auction
 - $375,0004 bd3 ba2.3k sqft9518 Hanging Moss Trl, Houston, TX 77064For Sale
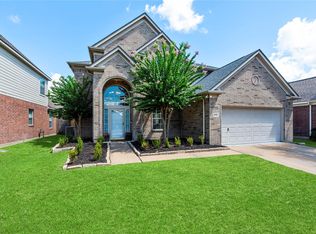 MLS ID #66716816, Erica Brown, Texas Local Realty, LLC. HAR
 - $384,9004 bd2 ba2.2k sqft15902 Jersey Dr, Jersey Village, TX 77040For Sale
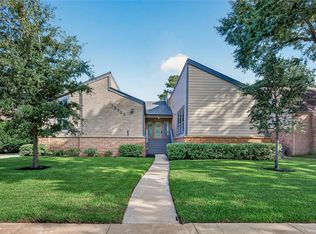 MLS ID #5255719, Elisabeth McNinch, Village Property Advisors. HAR
 - $425,0004 bd4 ba3.2k sqft15703 Quiet Bay Ct, Houston, TX 77095For Sale
 MLS ID #39714787, Alane Avila, eXp Realty LLC. HAR
