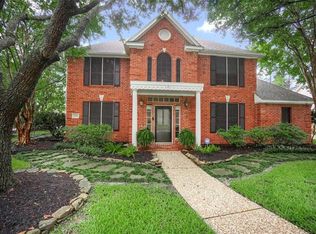
PRICE IMPROVEMENT!! This beautiful 4 bedroom, 3.5 bath home is nestled in the quiet neighborhood of Deerfield Village and sits on a large corner lot, just minutes away from Hwy 6 and I-10. Updates like a newer roof, new carpet, new paint, new light fixtures and more makes this house a must see!!! Looking to grow your family and have more space, all of the bedrooms in this home have ample space as well as the large game room upstairs, a designated home office with french doors and a dining room. Outside there is plenty of room to play on the large corner lot or entertain family and friends with a covered patio and extended deck out back. The 3 car detached garage is equipped with plenty of storage as well. This home has never flooded and gives you easy access to major highways as well as the City Center. The community is tight knit with lots of activities, swimming pools and more. Check this one out and make it your own!!
For sale
Price cut: $25K (10/1)
$399,999
5127 Heathfield Ct, Houston, TX 77084
4beds
3,603sqft
Single Family Residence
Built in 1990
9,239 Square Feet Lot
$395,400 Zestimate®
$111/sqft
$83/mo HOA
What's special
New paintNew light fixturesDining roomNew carpetCovered patioLarge corner lotLarge game room upstairs
- 46 days
- 211
- 17
Zillow last checked:
Listing updated:
Listed by:
Carie Lawson TREC #0774907 832-453-3555,
eXp Realty LLC
Source: HAR,MLS#: 90273203
Facts & features
Interior
Bedrooms & bathrooms
- Bedrooms: 4
- Bathrooms: 4
- Full bathrooms: 3
- 1/2 bathrooms: 1
Primary bedroom
- Level: First
- Area: 256
- Dimensions: 16x16
Bedroom
- Level: Second
- Area: 144
- Dimensions: 12x12
Bedroom
- Level: Second
- Area: 132
- Dimensions: 12x11
Bedroom
- Level: Second
- Area: 144
- Dimensions: 12x12
Other
- Level: First
- Area: 144
- Dimensions: 12x12
Dining room
- Level: First
- Area: 169
- Dimensions: 13x13
Game room
- Level: Second
- Area: 196
- Dimensions: 14x14
Heating
- Natural Gas
Cooling
- Electric
Appliances
- Included: Disposal, Electric Oven, Microwave, Electric Cooktop, Dishwasher
- Laundry: Electric Dryer Hookup, Gas Dryer Hookup, Washer Hookup
Features
- Crown Molding, Formal Entry/Foyer, High Ceilings, Prewired for Alarm System, 3 Bedrooms Up, En-Suite Bath, Primary Bed - 1st Floor
- Flooring: Carpet, Vinyl
- Number of fireplaces: 1
- Fireplace features: Gas Log
Interior area
- Total structure area: 3,603
- Total interior livable area: 3,603 sqft
Property
Parking
- Total spaces: 3
- Parking features: Detached, Oversized
- Garage spaces: 3
Features
- Stories: 2
- Patio & porch: Covered, Patio/Deck
- Has spa: Yes
- Fencing: Back Yard,Full
Lot
- Size: 9,239 Square Feet
- Features: Corner Lot, Cul-De-Sac, 0 Up To 1/4 Acre
Details
- Parcel number: 1151870640014
Construction
Type & style
- Home type: SingleFamily
- Architectural style: Contemporary
- Property subtype: Single Family Residence
Materials
- Brick, Wood Siding
- Foundation: Slab
- Roof: Composition
Condition
- New construction: No
- Year built: 1990
Utilities & green energy
- Water: Water District
Community & HOA
Community
- Security: Prewired for Alarm System
- Subdivision: Deerfield Village Sec 06 R/P
HOA
- Has HOA: Yes
- Amenities included: Playground, Pool, Security
- HOA fee: $995 annually
Location
- Region: Houston
Financial & listing details
- Price per square foot: $111/sqft
- Tax assessed value: $397,524
- Annual tax amount: $7,933
- Date on market: 9/2/2026
- Listing terms: Conventional,FHA,VA Loan
Estimated market value
$395,400
$376,000 - $415,000
$2,930/mo
Price history
| Date | Event | Price |
|---|---|---|
| 10/15/2026 | Listed for sale | $399,999$111/sqft |
Source:  HAR #90273203 Report a problem HAR #90273203 Report a problem | ||
| 10/8/2026 | Pending sale | $399,999$111/sqft |
Source: HAR #90273203 Report a problem | ||
| 10/1/2026 | Price change | $399,999-5.9%$111/sqft |
Source: HAR #90273203 Report a problem | ||
| 9/2/2026 | Listed for sale | $425,000$118/sqft |
Source: HAR #90273203 Report a problem | ||
| 9/1/2026 | Listing removed | $425,000$118/sqft |
Source: eXp Realty #68645359 Report a problem | ||
| 7/9/2026 | Price change | $425,000-5.5%$118/sqft |
Source: HAR #50370651 Report a problem | ||
| 6/23/2026 | Price change | $449,900-7.2%$125/sqft |
Source: HAR #50370651 Report a problem | ||
| 5/27/2026 | Price change | $485,000-3%$135/sqft |
Source: HAR #50370651 Report a problem | ||
| 4/7/2026 | Price change | $499,900-2%$139/sqft |
Source: HAR #21924718 Report a problem | ||
| 3/28/2026 | Listed for sale | $510,000$142/sqft |
Source: HAR #21924718 Report a problem | ||
| 3/28/2026 | Listing removed | $510,000$142/sqft |
Source: eXp Realty #63929471 Report a problem | ||
| 2/18/2026 | Listed for sale | $510,000+67.2%$142/sqft |
Source: eXp Realty #63929471 Report a problem | ||
| 6/28/2016 | Listing removed | $305,000$85/sqft |
Source: Better Homes and Gardens Real Estate Gary Greene #50158294 Report a problem | ||
| 4/14/2016 | Pending sale | $305,000$85/sqft |
Source: Better Homes and Gardens Real Estate Gary Greene #50158294 Report a problem | ||
| 3/29/2016 | Price change | $305,000-4.7%$85/sqft |
Source: Better Homes and Gardens Real Estate Gary Greene #50158294 Report a problem | ||
| 2/23/2016 | Listed for sale | $320,000$89/sqft |
Source: BHGRE Gary Greene #50158294 Report a problem | ||
| 4/27/2015 | Sold | -- |
Source: Agent Provided Report a problem | ||
| 4/23/2015 | Pending sale | $320,000$89/sqft |
Source: Better Homes and Gardens Real Estate Gary Greene #23039814 Report a problem | ||
| 4/23/2015 | Listed for sale | $320,000$89/sqft |
Source: Better Homes and Gardens Real Estate Gary Greene #23039814 Report a problem | ||
| 3/19/2015 | Listing removed | $320,000$89/sqft |
Source: Better Homes and Gardens Real Estate Gary Greene #23039814 Report a problem | ||
| 3/5/2015 | Listed for sale | $320,000$89/sqft |
Source: Better Homes and Gardens Real Estate Gary Greene #23039814 Report a problem | ||
Public tax history
| Year | Property taxes | Tax assessment |
|---|---|---|
| 2025 | $3,076 +3.9% | $397,524 +1.5% |
| 2024 | $2,961 +3.2% | $391,561 -6.2% |
| 2023 | $2,869 +5.8% | $417,524 +0.4% |
| 2022 | $2,711 | $415,979 +41.3% |
| 2021 | -- | $294,325 +11% |
| 2020 | $2,046 -5.9% | $265,160 -4.4% |
| 2019 | $2,174 -64.5% | $277,230 +4.3% |
| 2018 | $6,119 | $265,700 +4.2% |
| 2017 | $6,119 -8% | $255,000 -7.9% |
| 2016 | $6,648 +218.9% | $276,978 +2.2% |
| 2015 | $2,085 | $271,080 +14.5% |
| 2014 | $2,085 | $236,841 +35% |
| 2013 | -- | $175,443 |
| 2012 | -- | $175,443 |
| 2011 | -- | $175,443 |
| 2010 | -- | $175,443 -13.8% |
| 2009 | -- | $203,606 -10.3% |
| 2007 | -- | $227,094 +12% |
| 2006 | -- | $202,800 |
| 2005 | -- | $202,800 |
| 2004 | -- | $202,800 -3.8% |
| 2003 | -- | $210,900 +8.5% |
| 2002 | -- | $194,300 |
| 2001 | -- | $194,300 +5.2% |
| 2000 | -- | $184,700 |
Find assessor info on the county website
Monthly payment
Est. payment
Payment breakdown
Explore the cost of this home by adjusting the details. Changes won't be saved.Climate risks
Neighborhood: 77084
Nearby schools
Schools provided by the listing agent
- Elementary: Wilson Elementary School (Cypress-Fairbanks)
- Middle: Watkins Middle School
- High: Cypress Lakes High School
Source: HAR. This data may not be complete. We recommend contacting the local school district to confirm school assignments for this home.

Similar homes
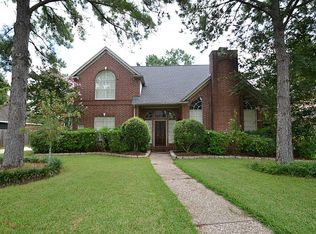
- $399,5004 bd4 ba2.9k sqft19002 Appletree Hill Ln, Houston, TX 77084For Sale
 MLS ID #96073316, Robin Inzer, CENTURY 21 Western Realty, Inc. HAR
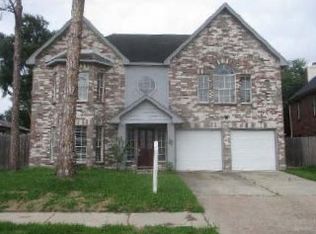
 - $--4 bd3 ba2.5k sqft5718 Charlestown Colony Dr, Houston, TX 77084Auction
 ServiceLink Auction
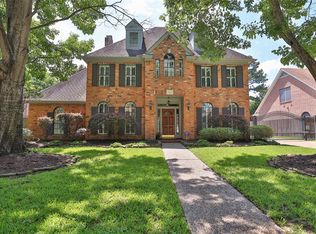
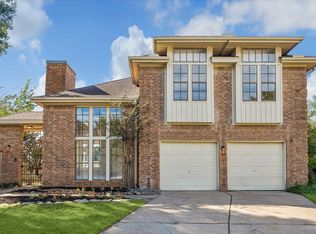
 - $419,5004 bd3 ba2.7k sqft14643 S Hearthstone Green Dr, Houston, TX 77095For Sale
 MLS ID #44196617, Toni Richards, Epique Realty LLC. HAR
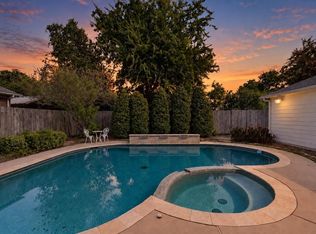
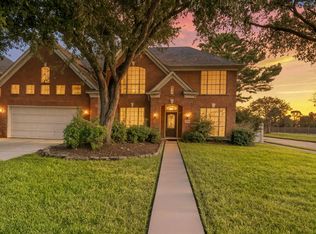
 - $350,0004 bd4 ba2.8k sqft18502 Berry Leaf Ct, Houston, TX 77084For Sale
 MLS ID #34376076, Tricia Turner, Realty Of America, LLC. HAR
