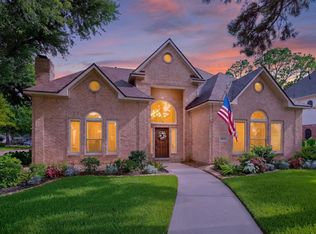
Fabulous cul-de-sac lot with pool awaits memories to be made. Oversized kitchen island is perfect for gatherings. Chefs kitchen with Thermador Induction cooktop & ovens. The microwave is also a convection oven. Primary bathroom has been remodeled for the new owners to enjoy. Amazing oversized closet in the primary bedroom and 3 large storage closets throughout the house is a hard to find luxury. Second bedroom and full bath downstairs adds value for young ones to be close or anyone who can not navigate stairs. Fresh interior paint, new main A/C unit with new ducting throughout the attic, and new flooring downstairs. This house has a 3 car garage and extra parking space in front of garage as well as flooring above the garage and in the house attic for storing holiday decorations and more. The perennial garden attracts hummingbirds, butterflies, and song birds. Enjoy nature while in the backyard playing on the putting green. This house has amazing features waiting to be enjoyed.
For sale
$475,000
8106 Copper Shore Cir, Houston, TX 77095
4beds
3,200sqft
Single Family Residence
Built in 1994
9,740 Square Feet Lot
$470,700 Zestimate®
$148/sqft
$99/mo HOA
What's special
Fresh interior paintNew flooring downstairsCul-de-sac lotOversized kitchen island
- 20 days
- 255
- 43
Zillow last checked:
Listing updated:
Listed by:
Ramona Stehle TREC #0707841 281-755-2385,
Turbo Realty of Texas
Source: HAR,MLS#: 49392153
Facts & features
Interior
Bedrooms & bathrooms
- Bedrooms: 4
- Bathrooms: 3
- Full bathrooms: 3
Primary bedroom
- Level: First
- Area: 390
- Dimensions: 15 x 26
Bedroom
- Level: Second
- Area: 156
- Dimensions: 12 x 13
Bedroom
- Level: First
- Area: 144
- Dimensions: 12 x 12
Bedroom
- Level: Second
- Area: 169
- Dimensions: 13 x 13
Other
- Level: First
Other
- Level: First
Other
- Level: Second
Breakfast
- Level: First
Dining room
- Level: First
Game room
- Level: Second
Living room
- Level: First
Primary bath
- Level: First
- Area: 121
- Dimensions: 11 x 11
Utility room
- Level: First
Heating
- Natural Gas
Cooling
- Attic Fan, Ceiling Fan(s), Electric
Appliances
- Included: Disposal, Electric Oven, Microwave, Dishwasher
- Laundry: Electric Dryer Hookup, Gas Dryer Hookup, Washer Hookup
Features
- Crown Molding, High Ceilings, 2 Bedrooms Down, 2 Bedrooms Up
- Flooring: Vinyl
- Number of fireplaces: 1
- Fireplace features: Gas
Interior area
- Total structure area: 3,200
- Total interior livable area: 3,200 sqft
Video & virtual tour
Property
Parking
- Total spaces: 3
- Parking features: Detached, Double-Wide Driveway
- Garage spaces: 3
Features
- Stories: 2
- Exterior features: Sprinkler System
- Has private pool: Yes
- Pool features: Gunite
- Has spa: Yes
- Spa features: Spa/Hot Tub
- Fencing: Back Yard
Lot
- Size: 9,740 Square Feet
- Features: Cul-De-Sac, Subdivided, 0 Up To 1/4 Acre
Details
- Parcel number: 1179490020009
Construction
Type & style
- Home type: SingleFamily
- Architectural style: Traditional
- Property subtype: Single Family Residence
Materials
- Brick
- Foundation: Slab
- Roof: Composition
Condition
- New construction: No
- Year built: 1994
Utilities & green energy
- Sewer: Public Sewer
- Water: Water District
Green energy
- Energy efficient items: HVAC
Community & HOA
Community
- Subdivision: Copper Lakes Sec 05 Amd
HOA
- Has HOA: Yes
- Amenities included: Jogging Path, Park, Playground, Pool, Splash Pad, Tennis Court(s)
- HOA fee: $1,185 annually
Location
- Region: Houston
Financial & listing details
- Price per square foot: $148/sqft
- Tax assessed value: $363,775
- Annual tax amount: $8,040
- Date on market: 9/17/2026
- Listing terms: Cash,Conventional,FHA,Investor,VA Loan
- Ownership: Full Ownership
- Road surface type: Concrete, Curbs, Gutters
Estimated market value
$470,700
$447,000 - $494,000
$3,508/mo
Price history
| Date | Event | Price |
|---|---|---|
| 10/4/2026 | Listed for sale | $475,000$148/sqft |
Source:  HAR #49392153 Report a problem HAR #49392153 Report a problem | ||
| 9/28/2026 | Pending sale | $475,000$148/sqft |
Source: HAR #49392153 Report a problem | ||
| 9/17/2026 | Listed for sale | $475,000-0.8%$148/sqft |
Source: HAR #49392153 Report a problem | ||
| 8/27/2026 | Listing removed | $479,000$150/sqft |
Source: HAR #49392153 Report a problem | ||
| 8/21/2026 | Price change | $479,000-2%$150/sqft |
Source: HAR #49392153 Report a problem | ||
| 8/7/2026 | Listed for sale | $489,000$153/sqft |
Source: HAR #49392153 Report a problem | ||
Public tax history
| Year | Property taxes | Tax assessment |
|---|---|---|
| 2025 | $2,312 +0.3% | $363,775 -1.9% |
| 2024 | $2,305 +14.6% | $370,682 -7% |
| 2023 | $2,013 +7.6% | $398,724 +8.4% |
| 2022 | $1,871 | $367,845 +25.9% |
| 2021 | -- | $292,204 +3.1% |
| 2020 | $1,831 -1.7% | $283,523 -0.2% |
| 2019 | $1,863 -67.3% | $284,000 +6.6% |
| 2018 | $5,693 | $266,522 +0.6% |
| 2017 | $5,693 -8.6% | $265,000 -10.4% |
| 2016 | $6,230 +14.6% | $295,640 |
| 2015 | $5,438 | $295,640 +12.4% |
| 2014 | $5,438 | $262,941 +22.3% |
| 2013 | -- | $215,000 |
| 2012 | -- | $215,000 |
| 2011 | -- | $215,000 -1.1% |
| 2010 | -- | $217,500 -8.5% |
| 2009 | -- | $237,720 -8.7% |
| 2007 | -- | $260,412 +1.2% |
| 2006 | -- | $257,400 +10% |
| 2005 | -- | $234,000 |
| 2004 | -- | $234,000 |
| 2003 | -- | $234,000 +5.2% |
| 2002 | -- | $222,400 +6.8% |
| 2001 | -- | $208,200 +5.5% |
| 2000 | -- | $197,300 |
Find assessor info on the county website
Monthly payment
Est. payment
Payment breakdown
Explore the cost of this home by adjusting the details. Changes won't be saved.Climate risks
Neighborhood: 77095
Nearby schools
Schools provided by the listing agent
- Elementary: Copeland Elementary School (Cypress-Fairbanks)
- Middle: Aragon Middle School
- High: Langham Creek High School
Source: HAR. This data may not be complete. We recommend contacting the local school district to confirm school assignments for this home.
- $412,2004 bd4 ba3.4k sqft8110 Copper Shore Cir, Houston, TX 77095Off Market
- $394,1004 bd3 ba2.7k sqft8102 Copper Shore Cir, Houston, TX 77095Off Market
- $397,3004 bd3 ba3.3k sqft16906 Laguna Springs Dr, Houston, TX 77095Off Market
- $502,7004 bd3 ba3.7k sqft16830 Laguna Springs Dr, Houston, TX 77095Off Market
Similar homes
- $450,0005 bd4 ba3.8k sqft16730 Sonoma Del Norte Dr, Houston, TX 77095For Sale
 MLS ID #13572953, Tai Dinh, Keller Williams Signature. HAR
 - $380,0004 bd4 ba2.9k sqft16322 Candlerock Ct, Houston, TX 77095For Sale
 MLS ID #31010117, Perla Kenley, Redfin Corporation. HAR
 - $490,0004 bd4 ba3.5k sqft18203 Knotty Green Dr, Houston, TX 77084For Sale
 MLS ID #95011308, Ashley Wilborn, Texas Local Realty, LLC. HAR
 - $335,0003 bd3 ba2.5k sqft17511 Tall Maple Ct, Houston, TX 77095For Sale
 MLS ID #31038107, Ebony Onyemu, Redfin Corporation. HAR
