Welcome to this charming home located on a quiet cul-de-sac in the desirable Katy area. Surrounded by beautiful mature trees, this property features a new roof, new carpet, and included appliances. The comfortable layout offers inviting living spaces, ideal for everyday living and entertaining. Enjoy spacious rooms, quartz countertops, a game room, and wall-to-wall windows that provide plenty of lighting. Conveniently located near shopping, dining, Katy ISD schools, and major roadways, this home offers a wonderful combination of comfort and convenience. Don't miss the opportunity to make this large backyard oasis yours!
For sale
$479,000
1211 Ragsdale Ln, Katy, TX 77494
4beds
2,808sqft
Single Family Residence
Built in 1998
8,171 Square Feet Lot
$468,700 Zestimate®
$171/sqft
$121/mo HOA
What's special
- 2 days
- 112
- 11
Likely to sell faster than
Zillow last checked:
Listing updated:
Listed by:
Wendy Cruz Petersen TREC #0734216 832-788-7756,
Realty Of America, LLC
Source: HAR,MLS#: 59780986
Facts & features
Interior
Bedrooms & bathrooms
- Bedrooms: 4
- Bathrooms: 4
- Full bathrooms: 3
- 1/2 bathrooms: 1
Primary bedroom
- Level: First
- Area: 210
- Dimensions: 15x14
Bedroom
- Level: Second
- Area: 120
- Dimensions: 10x12
Bedroom
- Level: Second
- Area: 130
- Dimensions: 10x13
Bedroom
- Level: Second
- Area: 156
- Dimensions: 12x13
Dining room
- Level: First
- Area: 132
- Dimensions: 12x11
Family room
- Level: Second
- Area: 238
- Dimensions: 17x14
Kitchen
- Level: First
- Area: 208
- Dimensions: 16x13
Living room
- Level: First
- Area: 238
- Dimensions: 17x14
Heating
- Natural Gas
Cooling
- Ceiling Fan(s), Electric
Appliances
- Included: ENERGY STAR Qualified Appliances, Disposal, Dryer, Refrigerator, Convection Oven, Microwave, Gas Cooktop, Dishwasher
- Laundry: Gas Dryer Hookup, Washer Hookup
Features
- 3 Bedrooms Up, Primary Bed - 1st Floor, Walk-In Closet(s)
- Flooring: Carpet, Laminate, Tile
- Number of fireplaces: 1
- Fireplace features: Gas
Interior area
- Total structure area: 2,808
- Total interior livable area: 2,808 sqft
Property
Parking
- Total spaces: 2
- Parking features: Attached, Additional Parking
- Attached garage spaces: 2
Features
- Stories: 2
- Fencing: Back Yard
Lot
- Size: 8,171 Square Feet
- Features: Back Yard, Cul-De-Sac, Near Golf Course, Subdivided, 0 Up To 1/4 Acre
Details
- Parcel number: 1185010020003
Construction
Type & style
- Home type: SingleFamily
- Architectural style: Traditional
- Property subtype: Single Family Residence
Materials
- Brick, Cement Siding
- Foundation: Slab
- Roof: Composition
Condition
- New construction: No
- Year built: 1998
Utilities & green energy
- Water: Water District
Green energy
- Energy efficient items: Thermostat
Community & HOA
Community
- Subdivision: Cinco Ranch Meadow Place Sec 0
HOA
- Has HOA: Yes
- Amenities included: Basketball Court, Clubhouse, Park, Picnic Area, Playground, Trail(s)
- HOA fee: $1,450 annually
Location
- Region: Katy
Financial & listing details
- Price per square foot: $171/sqft
- Tax assessed value: $472,588
- Annual tax amount: $10,800
- Date on market: 10/12/2026
- Listing terms: Cash,Conventional,FHA,VA Loan
Estimated market value
$468,700
$445,000 - $492,000
$2,775/mo
Price history
| Date | Event | Price |
|---|---|---|
| 10/12/2026 | Listed for sale | $479,000+2.1%$171/sqft |
Source:  HAR #59780986 Report a problem HAR #59780986 Report a problem | ||
| 8/25/2026 | Listing removed | $469,000$167/sqft |
Source: HAR #51682243 Report a problem | ||
| 8/11/2026 | Price change | $469,000-2.1%$167/sqft |
Source: HAR #51682243 Report a problem | ||
| 7/17/2026 | Price change | $479,000-2%$171/sqft |
Source: HAR #51682243 Report a problem | ||
| 7/8/2026 | Listed for sale | $489,000+4.5%$174/sqft |
Source: HAR #51682243 Report a problem | ||
| 3/26/2026 | Listing removed | $468,000$167/sqft |
Source: HAR #86251527 Report a problem | ||
| 3/14/2026 | Listed for sale | $468,000+48.8%$167/sqft |
Source: HAR #86251527 Report a problem | ||
| 4/13/2017 | Listing removed | $314,500$112/sqft |
Source: Berkshire Hathaway HomeService Anderson Properties #13344392 Report a problem | ||
| 3/14/2017 | Pending sale | $314,500$112/sqft |
Source: Berkshire Hathaway HomeService Anderson Properties #13344392 Report a problem | ||
| 2/19/2017 | Listed for sale | $314,500+43%$112/sqft |
Source: Berkshire Hathaway HomeService Anderson Properties #13344392 Report a problem | ||
| 11/5/2008 | Sold | -- |
Source: Agent Provided Report a problem | ||
| 7/31/2008 | Listing removed | $220,000$78/sqft |
Source: Keller Williams Realty #1768315 Report a problem | ||
| 7/4/2008 | Listed for sale | $220,000$78/sqft |
Source: Keller Williams Realty #1768315 Report a problem | ||
Public tax history
| Year | Property taxes | Tax assessment |
|---|---|---|
| 2025 | $6,344 -9.3% | $472,588 -0.8% |
| 2024 | $6,998 +13.7% | $476,360 -1.1% |
| 2023 | $6,154 -9.3% | $481,692 +20% |
| 2022 | $6,783 | $401,332 +34.3% |
| 2021 | -- | $298,866 +2.1% |
| 2020 | $5,423 -3.2% | $292,688 |
| 2019 | $5,600 -3.2% | $292,688 +0.9% |
| 2018 | $5,785 | $290,105 |
| 2017 | $5,785 +1.4% | $290,105 |
| 2016 | $5,703 +18.7% | $290,105 |
| 2015 | $4,804 | $290,105 +8.2% |
| 2014 | $4,804 | $268,060 +24.6% |
| 2013 | -- | $215,065 +4.9% |
| 2012 | -- | $205,000 |
| 2011 | -- | $205,000 |
| 2010 | -- | $205,000 -2.9% |
| 2009 | -- | $211,200 +5.2% |
| 2007 | -- | $200,695 +30.3% |
| 2006 | -- | $154,000 -12% |
| 2005 | -- | $174,955 +3.5% |
| 2004 | -- | $169,000 |
| 2003 | -- | $169,000 |
| 2002 | -- | $169,000 -6.7% |
| 2001 | -- | $181,200 +7% |
| 2000 | -- | $169,300 |
Find assessor info on the county website
Monthly payment
Est. payment
Payment breakdown
Explore the cost of this home by adjusting the details. Changes won't be saved.Climate risks
Neighborhood: 77494
Nearby schools
Schools provided by the listing agent
- Elementary: Fielder Elementary School
- Middle: Beck Junior High School
- High: Cinco Ranch High School
Source: HAR. This data may not be complete. We recommend contacting the local school district to confirm school assignments for this home.

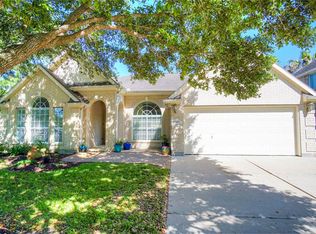
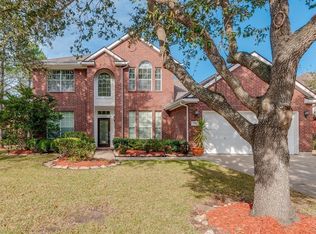
Similar homes
- $449,9994 bd3 ba3.1k sqft1511 Pacific Grove Ln, Katy, TX 77494For Sale
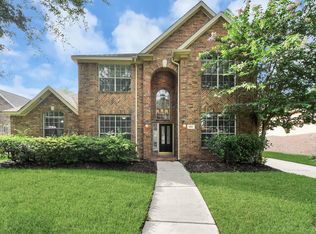 MLS ID #89221268, Ibrahim Allam, New ERA TX Realty LLC. HAR
 - $419,9004 bd3 ba2.9k sqft2807 Falcon Knoll Ln, Katy, TX 77494For Sale
 MLS ID #97545682, Tanna Villarreal, Martha Turner Sotheby's International Realty - The Woodlands. HAR
 - $395,0005 bd4 ba3k sqft23207 Olive Ridge Ct, Katy, TX 77494For Sale
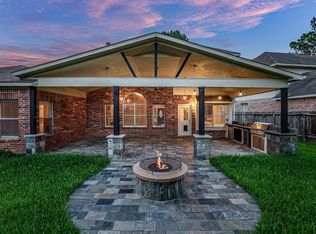 MLS ID #88894159, Mary Todd, Keller Williams Premier Realty. HAR
 - $525,0004 bd4 ba3.5k sqft26214 Seminole Hill Ln, Katy, TX 77494For Sale
 MLS ID #85508513, Dan Klawer, Keller Williams Signature. HAR
