J Patrick single story home with large gameroom and full bath upstairs. This open floorplan includes luxury vinyl plank flooring and tile downstairs. The only carpet is in the gameroom up; it was installed in July 2026. The home is perfect for entertaining and large gatherings. Island kitchen is open to the family and breakfast areas. No rear neighbors!
For sale
Price cut: $5.1K (8/9)
$419,900
2807 Falcon Knoll Ln, Katy, TX 77494
4beds
2,907sqft
Single Family Residence
Built in 2003
8,123 Square Feet Lot
$409,900 Zestimate®
$144/sqft
$64/mo HOA
What's special
- 45 days
- 314
- 19
Zillow last checked:
Listing updated:
Listed by:
Tanna Villarreal TREC #0541465 281-795-7454,
Martha Turner Sotheby's International Realty - The Woodlands
Source: HAR,MLS#: 70764148
Facts & features
Interior
Bedrooms & bathrooms
- Bedrooms: 4
- Bathrooms: 3
- Full bathrooms: 3
Rooms
- Room types: Family Room, Utility Room
Primary bedroom
- Level: First
- Area: 238
- Dimensions: 14x17
Bedroom
- Level: First
- Area: 132
- Dimensions: 11x12
Bedroom
- Level: First
- Area: 154
- Dimensions: 11x14
Bedroom
- Level: First
- Area: 154
- Dimensions: 11x14
Breakfast
- Level: First
- Area: 90
- Dimensions: 9x10
Dining room
- Level: First
- Area: 121
- Dimensions: 11x11
Family room
- Level: First
- Area: 336
- Dimensions: 14x24
Game room
- Level: Second
- Area: 330
- Dimensions: 15x22
Kitchen
- Level: First
- Area: 100
- Dimensions: 10x10
Heating
- Natural Gas
Cooling
- Ceiling Fan(s), Electric
Appliances
- Included: Disposal, Freestanding Oven, Oven, Microwave, Gas Cooktop, Dishwasher
- Laundry: Electric Dryer Hookup, Washer Hookup
Features
- Formal Entry/Foyer, High Ceilings, Prewired for Alarm System, All Bedrooms Down
- Flooring: Carpet, Tile, Vinyl
- Windows: Insulated/Low-E windows, Window Coverings
- Number of fireplaces: 1
- Fireplace features: Gas
Interior area
- Total structure area: 2,907
- Total interior livable area: 2,907 sqft
Property
Parking
- Total spaces: 2
- Parking features: Attached, Garage Door Opener, Double-Wide Driveway
- Attached garage spaces: 2
Features
- Stories: 2
- Patio & porch: Patio/Deck, Porch
- Exterior features: Back Green Space, Side Yard, Sprinkler System
- Fencing: Back Yard,Full
Lot
- Size: 8,123 Square Feet
- Features: Back Yard, Build Line Restricted, Greenbelt, Subdivided, Wooded, 0 Up To 1/4 Acre
Details
- Parcel number: 2965020020540914
Construction
Type & style
- Home type: SingleFamily
- Architectural style: Traditional
- Property subtype: Single Family Residence
Materials
- Brick, Cement Siding
- Foundation: Slab
- Roof: Composition
Condition
- New construction: No
- Year built: 2003
Details
- Builder name: J Patrick Homes
Utilities & green energy
- Sewer: Public Sewer
- Water: Water District
Green energy
- Energy efficient items: Thermostat
Community & HOA
Community
- Security: Prewired for Alarm System
- Subdivision: Falcon Ranch
HOA
- Has HOA: Yes
- Amenities included: Clubhouse, Park, Playground, Splash Pad, Tennis Court(s), Trail(s)
- HOA fee: $767 annually
Location
- Region: Katy
Financial & listing details
- Price per square foot: $144/sqft
- Tax assessed value: $422,585
- Annual tax amount: $10,699
- Date on market: 7/24/2026
- Listing terms: Cash,Conventional,FHA,VA Loan
- Ownership: Full Ownership
- Road surface type: Concrete, Curbs, Gutters
Estimated market value
$409,900
$389,000 - $430,000
$2,907/mo
Price history
| Date | Event | Price |
|---|---|---|
| 8/9/2026 | Price change | $419,900-1.2%$144/sqft |
Source:  HAR #70764148 Report a problem HAR #70764148 Report a problem | ||
| 7/24/2026 | Listed for sale | $425,000$146/sqft |
Source: HAR #70764148 Report a problem | ||
Public tax history
| Year | Property taxes | Tax assessment |
|---|---|---|
| 2025 | $1,764 -34.1% | $422,585 +4.5% |
| 2024 | $2,675 +5.1% | $404,527 +10% |
| 2023 | $2,545 -42.6% | $367,752 +10% |
| 2022 | $4,433 +3.3% | $334,320 +10% |
| 2021 | $4,292 -1.5% | $303,930 -2.3% |
| 2020 | $4,355 +1.7% | $310,980 +4.5% |
| 2019 | $4,281 -1.4% | $297,730 +2.9% |
| 2018 | $4,341 -36.7% | $289,310 -0.7% |
| 2017 | $6,855 | $291,290 -1.7% |
| 2016 | $6,855 +61.1% | $296,200 +9.8% |
| 2015 | $4,255 -0.7% | $269,670 +10% |
| 2014 | $4,285 | $245,150 +8.5% |
| 2013 | -- | $225,850 +3.4% |
| 2012 | -- | $218,500 -5.4% |
| 2011 | -- | $230,890 +4.7% |
| 2010 | -- | $220,550 -0.3% |
| 2009 | -- | $221,240 |
| 2008 | -- | $221,240 +7.1% |
| 2007 | -- | $206,600 +7% |
| 2006 | -- | $193,040 -0.8% |
| 2005 | -- | $194,690 -4.2% |
| 2004 | -- | $203,170 |
| 2003 | -- | -- |
| 2002 | -- | -- |
Find assessor info on the county website
Monthly payment
Est. payment
Payment breakdown
Explore the cost of this home by adjusting the details. Changes won't be saved.Climate risks
Neighborhood: 77494
Nearby schools
Schools provided by the listing agent
- Elementary: Rylander Elementary School
- Middle: Cinco Ranch Junior High School
- High: Cinco Ranch High School
Source: HAR. This data may not be complete. We recommend contacting the local school district to confirm school assignments for this home.

Similar homes
- $409,9003 bd3 ba2.3k sqft2503 Falcon Knoll Ln, Katy, TX 77494For Sale
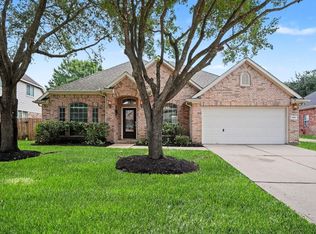 MLS ID #15127318, Judith Ellis, Better Homes and Gardens Real Estate Gary Greene - Katy. HAR
 - $420,0004 bd3 ba2.5k sqft9623 Cherry Quartz Ct, Katy, TX 77494For Sale
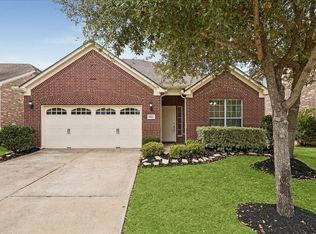 MLS ID #69137058, Somer Salameh, Teifke Real Estate. HAR
 - $399,0004 bd3 ba2.4k sqft3635 Cottage Manor Ln, Katy, TX 77494For Sale
 MLS ID #61126531, Lauren Miller, GableWay Realty. HAR
 - $470,0004 bd3 ba2.7k sqft26303 Landover Hills Ln, Katy, TX 77494For Sale
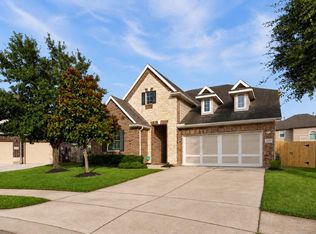 MLS ID #14888682, Kimberly Rensimer, Martha Turner Sotheby's International Realty. HAR
