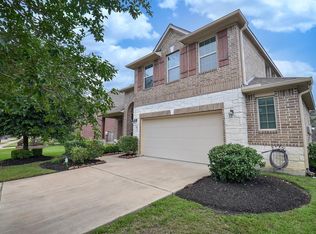
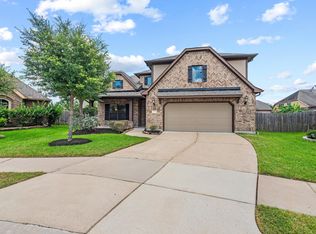
Tucked away on a quiet cul-de-sac street in the master-planned community of Tamarron, 28618 Abilene Park Court is turn-key and truly move-in ready. A thoughtfully designed floor plan welcomes you home with a formal dining room, anchored by a chef-style kitchen made for gathering, while beautiful wood flooring in the family room and crown molding add to the home's elegance. The spacious primary retreat features a beautiful bath with his-and-her sinks, soaking tub, separate shower, and a big walk-in closet. Upstairs, enjoy movie nights in the dedicated theater room and lively evenings in the spacious game room, while HUGE guest bedrooms give family and visitors room to unwind. Outside, savor the rare privacy of no back neighbors, plus the convenience of a 3-car garage. Zoned to highly rated schools and minutes from Tamarron's resort-style amenities, this home blends smart design with everyday comfort. All that's left to do is move in. A must-see!
For sale
Price cut: $15K (8/26)
$450,000
28618 Abilene Park Ct, Katy, TX 77494
4beds
3,321sqft
Single Family Residence
Built in 2014
8,559 Square Feet Lot
$438,600 Zestimate®
$136/sqft
$104/mo HOA
What's special
Formal dining roomThoughtfully designed floor planDedicated theater roomQuiet cul-de-sac streetSoaking tubSpacious game roomCrown molding
- 49 days
- 416
- 32
Zillow last checked:
Listing updated:
Listed by:
Cole Lumley TREC #0635314 281-300-3997,
Compass RE Texas, LLC - Houston
Source: HAR,MLS#: 91073422
Facts & features
Interior
Bedrooms & bathrooms
- Bedrooms: 4
- Bathrooms: 4
- Full bathrooms: 3
- 1/2 bathrooms: 1
Rooms
- Room types: Family Room, Media Room, Utility Room
Primary bedroom
- Level: First
- Area: 255
- Dimensions: 15 x 17
Bedroom
- Level: Second
- Area: 216
- Dimensions: 12 x 18
Bedroom
- Level: Second
- Area: 204
- Dimensions: 12 x 17
Bedroom
- Level: Second
- Area: 204
- Dimensions: 12 x 17
Breakfast
- Level: First
- Area: 121
- Dimensions: 11 x 11
Dining room
- Level: First
- Area: 132
- Dimensions: 11 x 12
Family room
- Level: First
- Area: 368
- Dimensions: 16 x 23
Game room
- Level: Second
- Area: 270
- Dimensions: 15 x 18
Kitchen
- Level: First
- Area: 228
- Dimensions: 12 x 19
Media room
- Level: Second
- Area: 216
- Dimensions: 12 x 18
Primary bath
- Level: First
Utility room
- Level: First
Heating
- Natural Gas, Zoned
Cooling
- Ceiling Fan(s), Electric, Zoned
Appliances
- Included: Disposal, Double Oven, Microwave, Gas Cooktop, Dishwasher
- Laundry: Electric Dryer Hookup, Washer Hookup
Features
- Crown Molding, Vaulted Ceiling, 3 Bedrooms Up, En-Suite Bath, Primary Bed - 1st Floor, Sitting Area, Walk-In Closet(s)
- Flooring: Carpet, Engineered Hardwood, Tile
- Doors: Insulated Doors
- Windows: Insulated/Low-E windows
Interior area
- Total structure area: 3,321
- Total interior livable area: 3,321 sqft
Property
Parking
- Total spaces: 3
- Parking features: Attached
- Attached garage spaces: 3
Features
- Stories: 2
- Patio & porch: Covered
- Exterior features: Back Green Space, Sprinkler System
- Fencing: Back Yard
Lot
- Size: 8,559 Square Feet
- Features: Cul-De-Sac, 0 Up To 1/4 Acre
Details
- Parcel number: 7897010010090901
Construction
Type & style
- Home type: SingleFamily
- Architectural style: Traditional
- Property subtype: Single Family Residence
Materials
- Blown-In Insulation, Brick, Cement Siding, Stone
- Foundation: Slab
- Roof: Composition
Condition
- New construction: No
- Year built: 2014
Utilities & green energy
- Water: Water District
Green energy
- Energy efficient items: Attic Vents, Thermostat
Community & HOA
Community
- Subdivision: Tamarron
HOA
- Has HOA: Yes
- Amenities included: Pool
- HOA fee: $1,250 annually
Location
- Region: Katy
Financial & listing details
- Price per square foot: $136/sqft
- Tax assessed value: $459,526
- Annual tax amount: $12,570
- Date on market: 7/11/2026
- Listing terms: Cash,Conventional,FHA,VA Loan
- Road surface type: Concrete, Curbs
Estimated market value
$438,600
$417,000 - $461,000
$3,332/mo
Price history
| Date | Event | Price |
|---|---|---|
| 8/26/2026 | Price change | $450,000-3.2%$136/sqft |
Source:  HAR #91073422 Report a problem HAR #91073422 Report a problem | ||
| 7/11/2026 | Price change | $465,000+2.2%$140/sqft |
Source: HAR #91073422 Report a problem | ||
| 7/3/2025 | Listing removed | $3,000$1/sqft |
Source:  HAR #51672426 Report a problem HAR #51672426 Report a problem | ||
| 6/11/2025 | Price change | $3,000-6.3%$1/sqft |
Source: HAR #51672426 Report a problem | ||
| 5/29/2025 | Listed for rent | $3,200$1/sqft |
Source: HAR #51672426 Report a problem | ||
| 5/29/2025 | Price change | $455,000-1.1%$137/sqft |
Source: HAR #40201186 Report a problem | ||
| 5/13/2025 | Price change | $460,000-10.6%$139/sqft |
Source: HAR #40201186 Report a problem | ||
| 4/21/2025 | Price change | $514,500-2.7%$155/sqft |
Source: HAR #40201186 Report a problem | ||
| 4/10/2025 | Listed for sale | $529,000+3.7%$159/sqft |
Source: HAR #40201186 Report a problem | ||
| 4/3/2024 | Listing removed | -- |
Source: HAR #17422513 Report a problem | ||
| 3/6/2024 | Price change | $3,200-1.5%$1/sqft |
Source: HAR #17422513 Report a problem | ||
| 2/20/2024 | Listed for sale | $510,000-7.1%$154/sqft |
Source: HAR #50370103 Report a problem | ||
| 1/14/2024 | Listing removed | -- |
Source: HAR #56360210 Report a problem | ||
| 1/14/2024 | Price change | $3,250-3%$1/sqft |
Source: HAR #17422513 Report a problem | ||
| 12/21/2023 | Price change | $3,350-4.3%$1/sqft |
Source: HAR #17422513 Report a problem | ||
| 12/21/2023 | Price change | $549,000-7.7%$165/sqft |
Source: HAR #56360210 Report a problem | ||
| 12/9/2023 | Listed for rent | $3,500+4.5%$1/sqft |
Source: HAR #17422513 Report a problem | ||
| 11/18/2023 | Listed for sale | $595,000+59.1%$179/sqft |
Source: HAR #56360210 Report a problem | ||
| 7/7/2022 | Listing removed | -- |
Source:  RE/MAX International Report a problem RE/MAX International Report a problem | ||
| 6/30/2022 | Price change | $3,350-5.6%$1/sqft |
Source: RE/MAX International #5361925 Report a problem | ||
| 6/15/2022 | Listed for rent | $3,550+14.5%$1/sqft |
Source: RE/MAX International #5361925 Report a problem | ||
| 12/1/2020 | Listing removed | $3,100$1/sqft |
Source: eXp Realty, LLC #38997205 Report a problem | ||
| 11/13/2020 | Listed for rent | $3,100$1/sqft |
Source: eXp Realty, LLC #38997205 Report a problem | ||
| 11/12/2020 | Listing removed | $373,990$113/sqft |
Source: Coldwell Banker Realty #16527679 Report a problem | ||
| 10/30/2020 | Sold | -- |
Source: Agent Provided Report a problem | ||
Public tax history
| Year | Property taxes | Tax assessment |
|---|---|---|
| 2025 | $7,654 -2.3% | $459,526 -2.1% |
| 2024 | $7,831 -7% | $469,605 -6.1% |
| 2023 | $8,420 +2.7% | $500,048 +9.2% |
| 2022 | $8,195 +9.9% | $457,790 +10.2% |
| 2021 | $7,457 +53.7% | $415,500 +56.1% |
| 2020 | $4,851 -3.1% | $266,200 +0% |
| 2019 | $5,004 -3.6% | $266,190 +0.2% |
| 2018 | $5,193 -42.8% | $265,770 +0% |
| 2017 | $9,080 | $265,750 +1.4% |
| 2016 | $9,080 +22.3% | $262,110 -30.3% |
| 2015 | $7,426 | $375,820 |
Find assessor info on the county website
Monthly payment
Est. payment
Payment breakdown
Explore the cost of this home by adjusting the details. Changes won't be saved.Climate risks
Neighborhood: 77494
Nearby schools
Schools provided by the listing agent
- Elementary: Tamarron Elementary School
- Middle: Leaman Junior High School
- High: Fulshear High School
Source: HAR. This data may not be complete. We recommend contacting the local school district to confirm school assignments for this home.

Similar homes
- $409,9004 bd3 ba2.7k sqft3519 Sunburst Ct, Katy, TX 77494For Sale
 MLS ID #14402232, Thuan Nguyen, B & W Realty Group LLC. HAR
 - $490,0004 bd4 ba2.9k sqft27711 Gable Creek Ct, Katy, TX 77494For Sale
 MLS ID #30427978, Marla Simmons, Pinnacle Realty Advisors. HAR
 - $470,0004 bd4 ba2.6k sqft4823 Kendra Forest Trl, Katy, TX 77494For Sale
 MLS ID #84061147, Eneida Adrianza, RE/MAX Cinco Ranch. HAR
 - $510,0004 bd4 ba3.4k sqft4302 Kent Ranch Ct, Katy, TX 77494For Sale
 MLS ID #29605689, Charlie Russo, RE/MAX Signature. HAR
