Nestled on a quiet cul-de-sac, this one-story home features 3 bedrooms, 2.5 bathrooms, and an open-concept layout. The kitchen overlooks the family room and includes granite countertops, white cabinetry, Whirlpool appliances, recessed lighting, and a walk-in pantry. Tile flooring runs throughout—no carpet! The secondary bath offers a Hollywood-style layout with individual sinks, while the primary suite includes double sinks, a soaking tub, and separate shower. Additional spaces include a formal dining room, breakfast area, and office-flex room. Garage features epoxy flooring. Enjoy the covered back patio with no back neighbors. Roof replaced in 2024! Information is deemed reliable but not guaranteed. Buyer to independently verify all information, including measurements and schools.
For sale
Price cut: $15K (7/14)
$355,000
28130 Canyon Wren Dr, Katy, TX 77494
3beds
2,176sqft
Single Family Residence
Built in 2005
8,285 Square Feet Lot
$345,600 Zestimate®
$163/sqft
$79/mo HOA
What's special
- 38 days |
- 236 |
- 14 |
Likely to sell faster than
Zillow last checked:
Listing updated:
Listed by:
Shawna McBride TREC #0578783 832-721-6309,
eXp Realty LLC
Source: HAR,MLS#: 16399872
Facts & features
Interior
Bedrooms & bathrooms
- Bedrooms: 3
- Bathrooms: 3
- Full bathrooms: 2
- 1/2 bathrooms: 1
Rooms
- Room types: Family Room, Utility Room
Primary bathroom
- Features: Hollywood Bath, Primary Bath: Double Sinks, Primary Bath: Separate Shower, Primary Bath: Soaking Tub, Secondary Bath(s): Double Sinks, Secondary Bath(s): Tub/Shower Combo, Vanity Area
Kitchen
- Features: Breakfast Bar, Kitchen Island, Kitchen open to Family Room, Pantry
Heating
- Natural Gas
Cooling
- Electric
Appliances
- Included: Disposal, Microwave, Electric Cooktop, Dishwasher
Features
- Prewired for Alarm System, All Bedrooms Down, Walk-In Closet(s)
- Flooring: Tile
Interior area
- Total structure area: 2,176
- Total interior livable area: 2,176 sqft
Property
Parking
- Total spaces: 2
- Parking features: Attached
- Attached garage spaces: 2
Features
- Levels: Split Level
- Stories: 1
- Patio & porch: Covered, Porch
- Exterior features: Side Yard, Sprinkler System
- Fencing: Back Yard,Full
Lot
- Size: 8,285 Square Feet
- Features: Back Yard, Cul-De-Sac, Subdivided, 0 Up To 1/4 Acre
Details
- Parcel number: 3105040010710914
Construction
Type & style
- Home type: SingleFamily
- Architectural style: Traditional
- Property subtype: Single Family Residence
Materials
- Brick
- Foundation: Slab
- Roof: Composition
Condition
- New construction: No
- Year built: 2005
Utilities & green energy
- Water: Water District
Community & HOA
Community
- Features: Subdivision Tennis Court
- Security: Prewired for Alarm System
- Subdivision: Firethorne Sec 4
HOA
- Has HOA: Yes
- Amenities included: Basketball Court, Clubhouse, Fitness Center, Jogging Path, Park, Party Room, Picnic Area, Playground, Pond, Pool, Splash Pad, Sport Court, Stocked Pond, Tennis Court(s), Trail(s)
- HOA fee: $950 annually
Location
- Region: Katy
Financial & listing details
- Price per square foot: $163/sqft
- Tax assessed value: $374,009
- Annual tax amount: $8,449
- Date on market: 7/14/2026
- Listing terms: Cash,Conventional,FHA,VA Loan
- Road surface type: Concrete
Estimated market value
$345,600
$328,000 - $363,000
$2,334/mo
Price history
| Date | Event | Price |
|---|---|---|
| 7/14/2026 | Price change | $355,000-4.1%$163/sqft |
Source:  HAR #16399872 Report a problem HAR #16399872 Report a problem | ||
| 4/23/2026 | Price change | $370,000-3.9%$170/sqft |
Source: HAR #11032094 Report a problem | ||
| 4/1/2026 | Listed for sale | $385,000+1.3%$177/sqft |
Source: HAR #11032094 Report a problem | ||
| 6/11/2024 | Listing removed | -- |
Source: HAR #18892225 Report a problem | ||
| 5/16/2024 | Pending sale | $380,000$175/sqft |
Source: HAR #18892225 Report a problem | ||
| 5/12/2024 | Listed for sale | $380,000$175/sqft |
Source: HAR #18892225 Report a problem | ||
| 5/6/2024 | Pending sale | $380,000$175/sqft |
Source: HAR #18892225 Report a problem | ||
| 4/25/2024 | Listed for sale | $380,000$175/sqft |
Source: HAR #18892225 Report a problem | ||
| 8/2/2023 | Listing removed | -- |
Source: HAR #49982215 Report a problem | ||
| 7/14/2023 | Listed for sale | $380,000$175/sqft |
Source: HAR #49982215 Report a problem | ||
| 7/7/2023 | Pending sale | $380,000$175/sqft |
Source: HAR #49982215 Report a problem | ||
| 7/4/2023 | Listed for sale | $380,000+22.6%$175/sqft |
Source: HAR #49982215 Report a problem | ||
| 7/30/2021 | Sold | -- |
Source: Agent Provided Report a problem | ||
| 7/1/2021 | Pending sale | $310,000$142/sqft |
Source: HAR #18350402 Report a problem | ||
| 6/28/2021 | Listed for sale | $310,000$142/sqft |
Source: HAR #18350402 Report a problem | ||
| 6/21/2021 | Pending sale | $310,000$142/sqft |
Source: HAR #18350402 Report a problem | ||
| 6/16/2021 | Listed for sale | $310,000+37.8%$142/sqft |
Source: HAR #18350402 Report a problem | ||
| 6/14/2013 | Listing removed | $225,000$103/sqft |
Source: Champions Real Estate Group #96889065 Report a problem | ||
| 6/1/2013 | Price change | $225,000+3%$103/sqft |
Source: Champions Real Estate Group #96889065 Report a problem | ||
| 5/11/2013 | Listed for sale | $218,500+17.5%$100/sqft |
Source: Champions Real Estate Group #96889065 Report a problem | ||
| 7/21/2012 | Listing removed | $186,000$85/sqft |
Source: Keller Williams - Signature #65567140 Report a problem | ||
| 5/26/2012 | Price change | $186,000-2%$85/sqft |
Source: Keller Williams Signature Realty #65567140 Report a problem | ||
| 5/12/2012 | Price change | $189,800-0.6%$87/sqft |
Source: Keller Williams Signature Realty #65567140 Report a problem | ||
| 4/12/2012 | Price change | $191,000-1%$88/sqft |
Source: Keller Williams Signature Realty #20693544 Report a problem | ||
| 2/10/2012 | Listed for sale | $193,000$89/sqft |
Source: Keller Williams Signature #20693544 Report a problem | ||
| 3/9/2006 | Sold | -- |
Source: Agent Provided Report a problem | ||
Public tax history
| Year | Property taxes | Tax assessment |
|---|---|---|
| 2025 | $5,756 +37.4% | $374,009 +0.4% |
| 2024 | $4,189 +4.6% | $372,659 +4.6% |
| 2023 | $4,003 -15.6% | $356,312 +10% |
| 2022 | $4,742 +20.2% | $323,920 +29.6% |
| 2021 | $3,946 +1.7% | $249,970 +3.5% |
| 2020 | $3,881 -1% | $241,430 +2.2% |
| 2019 | $3,919 -2% | $236,300 +1.9% |
| 2018 | $3,997 -38.5% | $231,820 +1.7% |
| 2017 | $6,504 | $227,900 -4.1% |
| 2016 | $6,504 +66.2% | $237,690 +5.5% |
| 2015 | $3,914 -5.5% | $225,300 +10% |
| 2014 | $4,140 | $204,820 +8.6% |
| 2013 | -- | $188,570 +2.5% |
| 2012 | -- | $184,010 -3.9% |
| 2011 | -- | $191,560 +6.3% |
| 2010 | -- | $180,240 -0.1% |
| 2009 | -- | $180,500 +0.8% |
| 2008 | -- | $179,000 -1.8% |
| 2007 | -- | $182,200 +89.3% |
| 2006 | -- | $96,270 +1168.4% |
| 2005 | -- | $7,590 |
Find assessor info on the county website
Monthly payment
Est. payment
Payment breakdown
Explore the cost of this home by adjusting the details. Changes won't be saved.Climate risks
Neighborhood: 77494
Nearby schools
GreatSchools rating
- 10/10Ray And Jamie Wolman Elementary SchoolGrades: PK-5Distance: 0.3 mi
- 10/10Woodcreek Junior High SchoolGrades: 6-8Distance: 1.5 mi
- 7/10Katy High SchoolGrades: 9-12Distance: 2.2 mi
Schools provided by the listing agent
- Elementary: Wolman Elementary School
- Middle: Woodcreek Junior High School
- High: Katy High School
Source: HAR. This data may not be complete. We recommend contacting the local school district to confirm school assignments for this home.
- $364,8003 bd3 ba2.4k sqft28126 Canyon Wren Dr, Katy, TX 77494Off Market
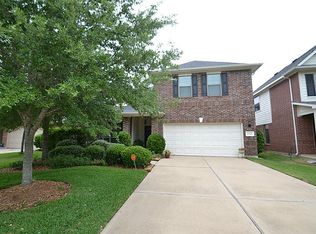
- $347,2004 bd3 ba2.5k sqft28122 Canyon Wren Dr, Katy, TX 77494Off Market

- $386,8003 bd2 ba1.8k sqft28134 Canyon Wren Dr, Katy, TX 77494Off Market

- $315,1004 bd2 ba2k sqft28118 Canyon Wren Dr, Katy, TX 77494Off Market

- $401,6004 bd3 ba2.5k sqft28138 Canyon Wren Dr, Katy, TX 77494Off Market
- $340,2004 bd2 ba2.1k sqft28123 Canyon Wren Dr, Katy, TX 77494Off Market
- $339,3004 bd3 ba2.5k sqft28114 Canyon Wren Dr, Katy, TX 77494Off Market
- $312,5003 bd2 ba1.7k sqft28127 Canyon Wren Dr, Katy, TX 77494Off Market
A local agent can set up tours, give advice and negotiate with sellers.
A local lender can help you make sure your offer is ready when you are.
Similar homes
- $365,0003 bd2 ba2k sqft26111 Silver Timbers Ln, Katy, TX 77494For Sale
 MLS ID #34324160, Aurora Pisana, Lemon Grove Realty. HAR
 - $409,0004 bd3 ba2.4k sqft3635 Cottage Manor Ln, Katy, TX 77494For Sale
 MLS ID #61126531, Lauren Miller, GableWay Realty. HAR
 - $409,9003 bd3 ba2.3k sqft2503 Falcon Knoll Ln, Katy, TX 77494For Sale
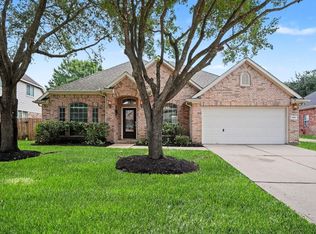 MLS ID #15127318, Judith Ellis, Better Homes and Gardens Real Estate Gary Greene - Katy. HAR
 - $299,9004 bd2 ba2.1k sqft3530 Sicily Island Ln, Katy, TX 77494For Sale
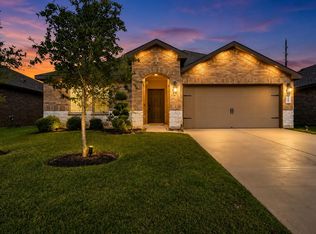 MLS ID #84293924, Brenda Hernandez, Framework Properties. HAR
 - $419,9004 bd3 ba2.9k sqft2807 Falcon Knoll Ln, Katy, TX 77494For SaleMLS ID #70764148, Tanna Villarreal, Martha Turner Sotheby's International Realty - The Woodlands. HAR
- $357,0004 bd2 ba2.2k sqft3215 Young Pine St, Katy, TX 77493For SaleMLS ID #18390545, Kendra Larson, eXp Realty LLC. HAR
- $429,9004 bd3 ba2.5k sqft25322 Alverstone Dr, Katy, TX 77494For SaleMLS ID #45900518, Andry Paz, PRG, Realtors. HAR
- $419,0004 bd3 ba2.5k sqft5522 Snapdragon Mdw, Katy, TX 77494For SaleMLS ID #20896145, Benjamin Chin, Century 21 Olympian Area Specialists. HAR
- $305,0003 bd2 ba1.5k sqft631 E Newport Bnd, Katy, TX 77494For SaleMLS ID #90307302, Chloe Ryan, Better Homes and Gardens Real Estate Gary Greene - The Woodlands. HAR
- $289,0004 bd2 ba1.7k sqft3510 Sicily Island Ln, Katy, TX 77494For SaleMLS ID #1043886, Maria Irureta, Step Real Estate. HAR
- $450,0003 bd2 ba2.3k sqft5418 Lacey Oak Meadow Dr, Katy, TX 77494For SaleMLS ID #57691708, Ritu Agrawal, Realm Real Estate Professionals - Katy. HAR
- $429,9004 bd3 ba2.4k sqft5103 Azalea Meadow Ln, Katy, TX 77494For SaleMLS ID #95915615, Sonya Miller, Keller Williams Signature. HAR
- $395,0005 bd4 ba3k sqft23207 Olive Ridge Ct, Katy, TX 77494For SaleMLS ID #88894159, Mary Todd, Keller Williams Premier Realty. HAR
- $339,0003 bd2 ba2.1k sqft25910 N Lakefair Dr, Richmond, TX 77406For SaleMLS ID #14645098, Robert Kory, CENTURY 21 Western Realty, Inc. HAR
- $359,9004 bd4 ba2.8k sqft24302 Wild Bramble Ln, Katy, TX 77493For SaleMLS ID #18045931, Michelle Westbrook, HomeSmart. HAR
- $410,0004 bd3 ba2.5k sqft6322 Wolf Run Dr, Katy, TX 77493For SaleMLS ID #19182368, Breann Logsdon, Keller Williams Premier Realty. HAR
- $345,0003 bd2 ba2.4k sqft19407 Stetson Heights Ln, Richmond, TX 77407For SaleMLS ID #84929699, Donald Thomson, Keller Williams Realty The Woodlands. HAR
- $370,0004 bd4 ba3k sqft5207 Monarch Belle Ln, Katy, TX 77493For SaleMLS ID #77680901, Dan Klawer, Keller Williams Signature. HAR
- $345,0004 bd3 ba2.3k sqft23010 Tindarey Falls Ln, Katy, TX 77493For SaleMLS ID #31990637, Veronica Reyes, Better Homes and Gardens Real Estate Gary Greene - Katy. HAR
- $469,0004 bd4 ba2.8k sqft1211 Ragsdale Ln, Katy, TX 77494For SaleMLS ID #51682243, Wendy Cruz Petersen, Realty Of America, LLC. HAR
