Discover this inviting two-story brick home in a prime Katy location, perfectly blending comfort & entertaining appeal. Step inside to soaring ceilings, rich dark wood flooring, and an open-concept layout that flows effortlessly from the spacious living areas to the chef’s kitchen. Office off of entry along with a spacious dining room w/wood floors. Kitchen boasts granite countertops, ample dark cabinetry, a large breakfast bar, & stainless steel appliances-ideal for family meals & gatherings. Primary suite is located downstairs w/ensuite bath to include granite counters, updated shower, & double sinks. Upstairs offers 4 generous bedrooms with walk-in closets. The showstopper is the expansive backyard oasis: a massive covered patio with a full outdoor kitchen, fireplace, and fire pit, overlooking a lush lawn perfect for play or relaxation. With thoughtful finishes throughout and abundant natural light, this home is ready for memorable moments. Don’t miss your chance to make it yours!
For sale
$395,000
23207 Olive Ridge Ct, Katy, TX 77494
5beds
3,086sqft
Single Family Residence
Built in 1995
7,562 Square Feet Lot
$384,700 Zestimate®
$128/sqft
$50/mo HOA
What's special
- 123 days
- 816
- 127
Zillow last checked:
Listing updated:
Listed by:
Mary Todd TREC #0617710 832-331-4209,
Keller Williams Premier Realty
Source: HAR,MLS#: 88894159
Facts & features
Interior
Bedrooms & bathrooms
- Bedrooms: 5
- Bathrooms: 4
- Full bathrooms: 3
- 1/2 bathrooms: 1
Rooms
- Room types: Utility Room
Primary bedroom
- Level: First
- Area: 224
- Dimensions: 16x14
Bedroom
- Level: Second
- Area: 121
- Dimensions: 11x11
Bedroom
- Level: Second
- Area: 121
- Dimensions: 11x11
Bedroom
- Level: Second
- Area: 169
- Dimensions: 13x13
Bedroom
- Level: Second
- Area: 110
- Dimensions: 11x10
Other
- Level: First
- Area: 110
- Dimensions: 11x10
Breakfast
- Level: First
- Area: 99
- Dimensions: 11x9
Dining room
- Level: First
- Area: 110
- Dimensions: 11x10
Family room
- Level: First
- Area: 288
- Dimensions: 18x16
Kitchen
- Level: First
- Area: 143
- Dimensions: 13x11
Utility room
- Level: First
- Area: 35
- Dimensions: 7x5
Heating
- Natural Gas
Cooling
- Electric
Appliances
- Included: Disposal, Freestanding Oven, Gas Oven, Microwave, Free-Standing Range, Gas Range, Dishwasher
- Laundry: Electric Dryer Hookup, Washer Hookup
Features
- Formal Entry/Foyer, High Ceilings, Primary Bed - 1st Floor, Walk-In Closet(s)
- Flooring: Carpet, Engineered Hardwood, Tile
- Number of fireplaces: 1
- Fireplace features: Outside, Gas, Wood Burning
Interior area
- Total structure area: 3,086
- Total interior livable area: 3,086 sqft
Property
Parking
- Total spaces: 2
- Parking features: Attached, Garage Door Opener
- Attached garage spaces: 2
Features
- Stories: 2
- Patio & porch: Covered, Patio/Deck, Porch
- Exterior features: Outdoor Kitchen, Sprinkler System
- Fencing: Back Yard
Lot
- Size: 7,562 Square Feet
- Features: Back Yard, Cul-De-Sac, Subdivided, 0 Up To 1/4 Acre
Details
- Parcel number: 1178890030097
Construction
Type & style
- Home type: SingleFamily
- Architectural style: Traditional
- Property subtype: Single Family Residence
Materials
- Brick, Cement Siding
- Foundation: Slab
- Roof: Composition
Condition
- New construction: No
- Year built: 1995
Utilities & green energy
- Water: Water District
Green energy
- Energy efficient items: Insulation, Other Energy Features
Community & HOA
Community
- Subdivision: Heritage Square Sec 02
HOA
- Has HOA: Yes
- Amenities included: Playground, Pool
- HOA fee: $600 annually
Location
- Region: Katy
Financial & listing details
- Price per square foot: $128/sqft
- Tax assessed value: $401,350
- Annual tax amount: $8,513
- Date on market: 6/1/2026
- Listing terms: Cash,Conventional,FHA,VA Loan
- Exclusions: See Attachment
- Road surface type: Concrete, Curbs
Estimated market value
$384,700
$365,000 - $404,000
$2,919/mo
Price history
| Date | Event | Price |
|---|---|---|
| 6/23/2026 | Listed for sale | $395,000+85.9%$128/sqft |
Source:  HAR #88894159 Report a problem HAR #88894159 Report a problem | ||
| 5/5/2026 | Listing removed | $2,750$1/sqft |
Source: Zillow Rentals Report a problem | ||
| 4/13/2026 | Price change | $2,750-3.5%$1/sqft |
Source: Zillow Rentals Report a problem | ||
| 3/3/2026 | Price change | $2,850-3.4%$1/sqft |
Source: Zillow Rentals Report a problem | ||
| 2/5/2026 | Price change | $2,950-1.5%$1/sqft |
Source: Zillow Rentals Report a problem | ||
| 1/6/2026 | Price change | $2,995-3.4%$1/sqft |
Source: Zillow Rentals Report a problem | ||
| 12/3/2025 | Listed for rent | $3,100+8.8%$1/sqft |
Source:  HAR #40915860 Report a problem HAR #40915860 Report a problem | ||
| 11/1/2023 | Listing removed | -- |
Source: HAR #87407066 Report a problem | ||
| 10/4/2023 | Listed for rent | $2,850$1/sqft |
Source: HAR #87407066 Report a problem | ||
| 10/4/2023 | Listing removed | -- |
Source: HAR #29312315 Report a problem | ||
| 10/2/2023 | Price change | $2,850-2.6%$1/sqft |
Source: HAR #29312315 Report a problem | ||
| 8/1/2023 | Price change | $2,925-2.5%$1/sqft |
Source: HAR #29312315 Report a problem | ||
| 7/12/2023 | Listed for rent | $3,000+36.4%$1/sqft |
Source: HAR #29312315 Report a problem | ||
| 12/7/2020 | Listing removed | $2,200$1/sqft |
Source: Green Residential #91286358 Report a problem | ||
| 11/2/2020 | Listed for rent | $2,200$1/sqft |
Source: Green Residential #91286358 Report a problem | ||
| 5/18/2019 | Listing removed | $2,200$1/sqft |
Source: Green Residential #85622343 Report a problem | ||
| 4/26/2019 | Price change | $2,200-2.2%$1/sqft |
Source: Green Residential #85622343 Report a problem | ||
| 3/20/2019 | Price change | $2,250-2.2%$1/sqft |
Source: Green Residential #85622343 Report a problem | ||
| 2/15/2019 | Listed for rent | $2,300$1/sqft |
Source: Green Residential #85622343 Report a problem | ||
| 12/5/2013 | Listing removed | $212,500$69/sqft |
Source: Texas Home Group, REALTORS #74518763 Report a problem | ||
| 10/1/2013 | Listed for sale | $212,500$69/sqft |
Source: Texas Home Group, REALTORS #74518763 Report a problem | ||
Public tax history
| Year | Property taxes | Tax assessment |
|---|---|---|
| 2025 | $7,409 +1% | $401,350 -0.2% |
| 2024 | $7,338 +7.3% | $402,000 +3.1% |
| 2023 | $6,841 +4.8% | $389,923 +15.1% |
| 2022 | $6,529 | $338,780 +19.5% |
| 2021 | -- | $283,413 +8.5% |
| 2020 | $5,346 -3.1% | $261,237 +2.2% |
| 2019 | $5,518 +12.2% | $255,500 +2.3% |
| 2018 | $4,917 | $249,819 |
| 2017 | $4,917 +10.1% | $249,819 |
| 2016 | $4,468 +0.4% | $249,819 +4.4% |
| 2015 | $4,450 | $239,334 +2.1% |
| 2014 | $4,450 | $234,315 +27.3% |
| 2013 | -- | $184,126 |
| 2012 | -- | $184,126 |
| 2011 | -- | $184,126 |
| 2010 | -- | $184,126 |
| 2009 | -- | $184,126 +6.6% |
| 2007 | -- | $172,746 +4.4% |
| 2006 | -- | $165,400 |
| 2005 | -- | -- |
| 2004 | -- | $165,400 |
| 2003 | -- | $165,400 +4.7% |
| 2002 | -- | $157,900 |
| 2001 | -- | $157,900 +8.5% |
| 2000 | -- | $145,500 |
Find assessor info on the county website
Monthly payment
Est. payment
Payment breakdown
Explore the cost of this home by adjusting the details. Changes won't be saved.Climate risks
Neighborhood: 77494
Nearby schools
Schools provided by the listing agent
- Elementary: Cimarron Elementary School (Katy)
- Middle: West Memorial Junior High School
- High: Cinco Ranch High School
Source: HAR. This data may not be complete. We recommend contacting the local school district to confirm school assignments for this home.
Similar homes
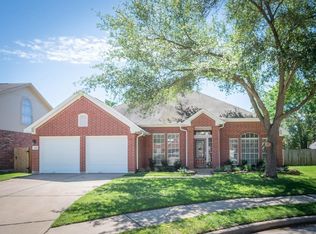
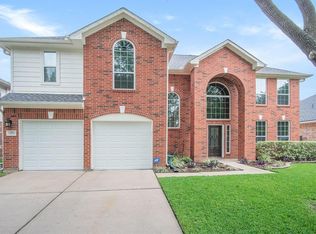
- $419,9004 bd3 ba2.9k sqft2807 Falcon Knoll Ln, Katy, TX 77494For Sale
 MLS ID #97545682, Tanna Villarreal, Martha Turner Sotheby's International Realty - The Woodlands. HAR
 - $365,0004 bd3 ba2.5k sqft24234 Yelverton Glen Dr, Katy, TX 77493For Sale
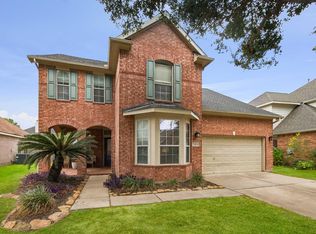 MLS ID #32031851, Andrea Keiller, eXp Realty LLC. HAR
 - $399,9003 bd3 ba2.3k sqft2503 Falcon Knoll Ln, Katy, TX 77494For Sale
 MLS ID #9618642, Judith Ellis, Better Homes and Gardens Real Estate Gary Greene - Katy. HAR
 - $469,9004 bd3 ba3.1k sqft1511 Pacific Grove Ln, Katy, TX 77494For Sale
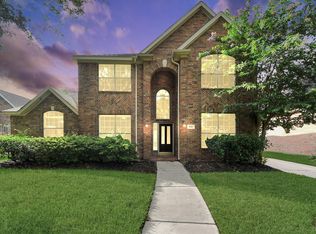 MLS ID #89221268, Ibrahim Allam, New ERA TX Realty LLC. HAR
