Updated 4-bedroom, 2.5-bath traditional residence combines classic brick architecture with timeless modern style. Home has a versatile floor plan with formal living & dining, a private home office & a cozy family den. The renovated gourmet kitchen is a chef's delight, boasting an expanded center island. Enjoy a carpet-free interior featuring durable tile flooring throughout the main level and high-end laminate spanning the staircase and entire second floor. Upstairs, a massive central game room anchors four generous bedrooms, including a private primary retreat complete with a separate tub and walk-in shower. Outside, the sprawling 9,615 sq. ft. backyard offers endless possibilities for a custom pool, garden, or play oasis. Zoned to award-winning Katy ISD schools (Exley, McMeans, Taylor) and offering convenient access to local dining, premier shopping, and the Energy Corridor, this exceptional turn-key property is the home you've been waiting for!
For sale
$399,800
1607 Rustic Hollow Ln, Katy, TX 77450
4beds
2,947sqft
Single Family Residence
Built in 2001
9,613 Square Feet Lot
$391,000 Zestimate®
$136/sqft
$46/mo HOA
What's special
Timeless modern styleClassic brick architectureFormal living and diningPrivate home officeFour generous bedroomsCozy family denPrivate primary retreat
- 24 days
- 204
- 15
Zillow last checked:
Listing updated:
Listed by:
Ana Remperas TREC #0646731 713-298-3122,
Keller Williams Premier Realty,
JamesVincent Remperas TREC #0695172 832-877-7779,
Keller Williams Premier Realty
Source: HAR,MLS#: 2146119
Facts & features
Interior
Bedrooms & bathrooms
- Bedrooms: 4
- Bathrooms: 3
- Full bathrooms: 2
- 1/2 bathrooms: 1
Primary bedroom
- Level: Second
- Area: 285
- Dimensions: 19 x 15
Bedroom
- Level: Second
- Area: 121
- Dimensions: 11 x 11
Bedroom
- Level: Second
- Area: 110
- Dimensions: 11 x 10
Bedroom
- Level: Second
- Area: 143
- Dimensions: 13 x 11
Other
- Level: First
Other
- Level: First
Breakfast
- Level: First
Dining room
- Level: First
Family room
- Level: First
Game room
- Level: Second
Utility room
- Level: First
Heating
- Natural Gas
Cooling
- Ceiling Fan(s), Electric
Appliances
- Included: Disposal, Gas Oven, Microwave, Gas Range, Dishwasher
- Laundry: Electric Dryer Hookup, Gas Dryer Hookup, Washer Hookup
Features
- Prewired for Alarm System, All Bedrooms Up, Primary Bed - 2nd Floor, Walk-In Closet(s)
- Flooring: Tile, Wood
- Windows: Window Coverings
- Number of fireplaces: 1
- Fireplace features: Gas
Interior area
- Total structure area: 2,947
- Total interior livable area: 2,947 sqft
Video & virtual tour
Property
Parking
- Total spaces: 2
- Parking features: Attached, Double-Wide Driveway
- Attached garage spaces: 2
Features
- Stories: 2
- Fencing: Back Yard,Full
Lot
- Size: 9,613 Square Feet
- Features: Back Yard, Subdivided, 0 Up To 1/4 Acre
Details
- Parcel number: 1202060020002
Construction
Type & style
- Home type: SingleFamily
- Architectural style: Traditional
- Property subtype: Single Family Residence
Materials
- Brick, Cement Siding, Wood Siding
- Foundation: Slab
- Roof: Composition
Condition
- New construction: No
- Year built: 2001
Utilities & green energy
- Water: Water District
Community & HOA
Community
- Security: Prewired for Alarm System
- Subdivision: Oak Park Trails
HOA
- Has HOA: Yes
- Amenities included: Playground, Pool, Tennis Court(s), Trail(s)
- HOA fee: $550 annually
Location
- Region: Katy
Financial & listing details
- Price per square foot: $136/sqft
- Tax assessed value: $406,726
- Annual tax amount: $8,647
- Date on market: 9/21/2026
- Listing terms: Cash,Conventional,FHA,Investor,VA Loan
- Road surface type: Concrete
Estimated market value
$391,000
$371,000 - $411,000
$2,695/mo
Price history
| Date | Event | Price |
|---|---|---|
| 9/21/2026 | Listed for sale | $399,800-4%$136/sqft |
Source:  HAR #2146119 Report a problem HAR #2146119 Report a problem | ||
| 9/20/2026 | Listing removed | $416,500$141/sqft |
Source: HAR #93246750 Report a problem | ||
| 8/6/2026 | Price change | $416,500-2%$141/sqft |
Source: HAR #93246750 Report a problem | ||
| 7/19/2026 | Listed for sale | $425,000+56.3%$144/sqft |
Source: HAR #93246750 Report a problem | ||
| 5/16/2017 | Sold | -- |
Source: Agent Provided Report a problem | ||
| 4/4/2017 | Pending sale | $272,000$92/sqft |
Source: RE/MAX Southwest #79253783 Report a problem | ||
| 3/16/2017 | Listed for sale | $272,000+26.5%$92/sqft |
Source: RE/MAX Southwest #79253783 Report a problem | ||
| 4/29/2014 | Sold | -- |
Source: Public Record Report a problem | ||
| 3/15/2014 | Listed for sale | $214,950$73/sqft |
Source: RE/MAX Professional Group #34263624 Report a problem | ||
Public tax history
| Year | Property taxes | Tax assessment |
|---|---|---|
| 2025 | $5,433 -24.4% | $406,726 +3.3% |
| 2024 | $7,184 +2.9% | $393,576 -1.1% |
| 2023 | $6,983 +2.9% | $398,020 +13% |
| 2022 | $6,787 | $352,195 +29.2% |
| 2021 | -- | $272,670 +6.4% |
| 2020 | $5,363 -3.1% | $256,300 |
| 2019 | $5,536 -4% | $256,300 +0.8% |
| 2018 | $5,767 | $254,167 |
| 2017 | $5,767 +9.6% | $254,167 +15.5% |
| 2016 | $5,263 +5% | $220,000 |
| 2015 | $5,011 | $220,000 -1% |
| 2014 | $5,011 | $222,178 +22.3% |
| 2013 | -- | $181,739 +10.7% |
| 2012 | -- | $164,192 |
| 2011 | -- | $164,192 |
| 2010 | -- | $164,192 -7.7% |
| 2009 | -- | $177,937 +3.9% |
| 2007 | -- | $171,336 +8.5% |
| 2006 | -- | $157,900 |
| 2005 | -- | -- |
| 2004 | -- | $157,900 |
| 2003 | -- | $157,900 |
Find assessor info on the county website
Monthly payment
Est. payment
Payment breakdown
Explore the cost of this home by adjusting the details. Changes won't be saved.Climate risks
Neighborhood: 77450
Nearby schools
Schools provided by the listing agent
- Elementary: Exley Elementary School
- Middle: Mcmeans Junior High School
- High: Taylor High School (Katy)
Source: HAR. This data may not be complete. We recommend contacting the local school district to confirm school assignments for this home.
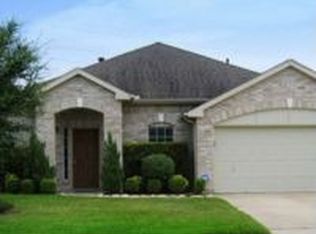

Similar homes
- $414,9004 bd4 ba3k sqft21327 Park Bishop Dr, Katy, TX 77450For Sale
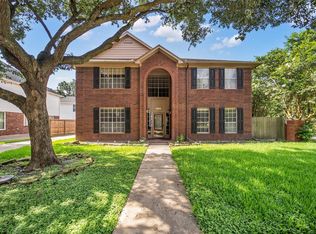 MLS ID #86411208, Leigh Beard, Coldwell Banker Realty - Greater Northwest. HAR
 - $415,0004 bd3 ba3.2k sqft2238 Tremont Trail Ln, Katy, TX 77450For Sale
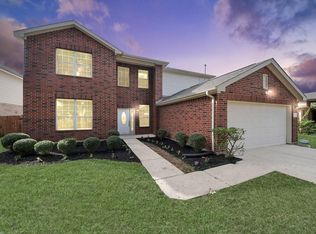 MLS ID #74170552, Ashlee Morris, RE/MAX Compass. HAR
 - $382,0004 bd3 ba2.9k sqft21738 Oakbridge Park Ln, Katy, TX 77450For Sale
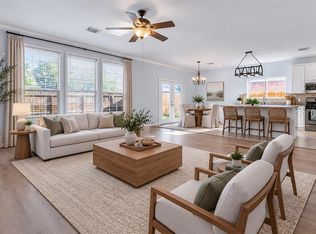 MLS ID #38134158, Xingmei Diao, Coldwell Banker Realty - Sugar Land. HAR
 - $375,0003 bd2 ba2.4k sqft1714 Park Maple Dr, Katy, TX 77450For Sale
 MLS ID #95876454, Kathy Mills, Better Homes and Gardens Real Estate Gary Greene - Katy. HAR
