BE THE FIRST ONE TO SEE THIS ONE OF A KIND 4 BEDROOMS, 2.5 BATHROOMS, 2 CAR GARAGE, HEATED POOL, TECH SAVVY HOME WITH ALL IT'S BELLS & WHISTLES, BEAUTIFUL HOMES COMES WITH SOLAR PANEL+ PRODUCTION, YARD SERVICE, HIGH SPEED INTERNET, POOL MAINTENANCE, ALL BEDROOMS ON THE SECOND FLOOR, HAS ALL APPLIANCES: REFRIGERATOR WASHER/ DRYER. ..HOUSE COMES WITH Solar Panels + Battery, Pool With heater, STORAGE SHED, PERGOLA, POOL UMBRELLAS, Private Closed Circuit Exterior Cameras System Smart Lock Front & Backyard Door, Private Closed Circuit Smart Doorbell, Decked Patio Backyard Storage Occupation Sensors all Bathroom Engineered Water Proof Wooden Floor - No Carpet House, Internet & Wi-Fi Built-in (come with the automation system)Reverse Osmosis (Kitchen) Water Softener System IN WHOLE HOUSE, Whole house A/C Air Purifier, Nest Secure Alarm System with door sensors Fully Automated. HOUSE IS READY TO MOVE IN.
For sale
$399,900
22523 Holly Lake Dr, Katy, TX 77450
4beds
2,256sqft
Single Family Residence
Built in 1997
6,403 Square Feet Lot
$390,900 Zestimate®
$177/sqft
$58/mo HOA
What's special
Heated poolPool umbrellasDecked patio backyardStorage shedOccupation sensorsPool with heater
- 166 days |
- 254 |
- 19 |
Zillow last checked:
Listing updated:
Listed by:
Raul Suarez TREC #0519355 713-269-0565,
HomeSmart
Source: HAR,MLS#: 11437717
Facts & features
Interior
Bedrooms & bathrooms
- Bedrooms: 4
- Bathrooms: 3
- Full bathrooms: 2
- 1/2 bathrooms: 1
Rooms
- Room types: Family Room
Primary bathroom
- Features: Half Bath, Primary Bath: Double Sinks, Primary Bath: Separate Shower, Primary Bath: Soaking Tub
Kitchen
- Features: Kitchen Island, Kitchen open to Family Room, Pantry
Heating
- Natural Gas
Cooling
- Ceiling Fan(s), Electric
Appliances
- Included: Disposal, Dryer, Refrigerator, Washer, Microwave, Dishwasher
Features
- Crown Molding, High Ceilings, Prewired for Alarm System, Wired for Sound, All Bedrooms Up, En-Suite Bath, Split Plan, Walk-In Closet(s)
- Flooring: Laminate, Tile
- Windows: Window Coverings
- Number of fireplaces: 1
- Fireplace features: Gas Log
Interior area
- Total structure area: 2,256
- Total interior livable area: 2,256 sqft
Video & virtual tour
Property
Parking
- Total spaces: 2
- Parking features: Attached, Additional Parking, Double-Wide Driveway
- Attached garage spaces: 2
Features
- Levels: Split Level
- Stories: 2
- Exterior features: Sprinkler System
- Has private pool: Yes
- Pool features: Heated, In Ground
- Fencing: Back Yard,Full
Lot
- Size: 6,403 Square Feet
- Features: Back Yard, Subdivided, 0 Up To 1/4 Acre
Details
- Additional structures: Shed(s)
- Parcel number: 1157210030017
Construction
Type & style
- Home type: SingleFamily
- Architectural style: Traditional
- Property subtype: Single Family Residence
Materials
- Brick, Cement Siding, Wood Siding
- Foundation: Slab
- Roof: Composition
Condition
- New construction: No
- Year built: 1997
Utilities & green energy
- Water: Water District
Green energy
- Energy efficient items: Thermostat
Community & HOA
Community
- Security: Prewired for Alarm System
- Subdivision: Creekstone Sec 03
HOA
- Has HOA: Yes
- HOA fee: $700 annually
Location
- Region: Katy
Financial & listing details
- Price per square foot: $177/sqft
- Tax assessed value: $360,004
- Annual tax amount: $6,307
- Date on market: 3/6/2026
- Listing terms: Cash,Conventional,FHA,VA Loan
- Road surface type: Asphalt
Estimated market value
$390,900
$371,000 - $410,000
$2,518/mo
Price history
| Date | Event | Price |
|---|---|---|
| 3/6/2026 | Listed for sale | $399,900+166.8%$177/sqft |
Source:  HAR #11437717 Report a problem HAR #11437717 Report a problem | ||
| 2/6/2026 | Listing removed | $3,800$2/sqft |
Source:  HAR #71570048 Report a problem HAR #71570048 Report a problem | ||
| 9/13/2025 | Listed for rent | $3,800+22.6%$2/sqft |
Source: HAR #71570048 Report a problem | ||
| 5/7/2024 | Listing removed | -- |
Source: HAR #74851836 Report a problem | ||
| 2/15/2024 | Price change | $3,100-3.1%$1/sqft |
Source: HAR #74851836 Report a problem | ||
| 1/3/2024 | Listed for rent | $3,200$1/sqft |
Source: HAR #74851836 Report a problem | ||
| 2/29/2012 | Listing removed | $149,900$66/sqft |
Source: RE/MAX Heritage #74141644 Report a problem | ||
| 9/15/2011 | Price change | $149,900-0.7%$66/sqft |
Source: RE/MAX Heritage #74141644 Report a problem | ||
| 8/29/2011 | Price change | $151,000-1.3%$67/sqft |
Source: RE/MAX Heritage #74141644 Report a problem | ||
| 7/8/2011 | Listed for sale | $153,000$68/sqft |
Source: RE/MAX Heritage #74141644 Report a problem | ||
Public tax history
| Year | Property taxes | Tax assessment |
|---|---|---|
| 2025 | $6,307 +10.7% | $360,004 +8.7% |
| 2024 | $5,695 -4% | $331,052 -7.5% |
| 2023 | $5,932 +34.1% | $357,839 +16.9% |
| 2022 | $4,422 | $306,143 +24% |
| 2021 | -- | $246,948 +4.3% |
| 2020 | $4,313 +7.4% | $236,829 +10.2% |
| 2019 | $4,015 -2.6% | $214,892 +6.9% |
| 2018 | $4,124 | $201,052 +5.6% |
| 2017 | $4,124 | $190,441 |
| 2016 | $4,124 -5% | $190,441 +3.4% |
| 2015 | $4,340 | $184,245 +10.2% |
| 2014 | $4,340 | $167,265 +16.5% |
| 2013 | -- | $143,536 +13.4% |
| 2012 | -- | $126,539 |
| 2011 | -- | $126,539 |
| 2010 | -- | $126,539 +2.4% |
| 2009 | -- | $123,564 -1.8% |
| 2008 | -- | $125,858 +5% |
| 2007 | -- | $119,859 -3.8% |
| 2006 | -- | $124,600 |
| 2005 | -- | -- |
| 2004 | -- | $124,600 |
| 2003 | -- | $124,600 +12.6% |
| 2002 | -- | $110,700 |
| 2001 | -- | $110,700 +5.9% |
| 2000 | -- | $104,500 |
Find assessor info on the county website
Monthly payment
Est. payment
Payment breakdown
Explore the cost of this home by adjusting the details. Changes won't be saved.Climate risks
Neighborhood: 77450
Nearby schools
GreatSchools rating
- 3/10Cimarron Elementary SchoolGrades: PK-5Distance: 0.8 mi
- 6/10West Memorial Junior High SchoolGrades: 6-8Distance: 1.2 mi
- 8/10Cinco Ranch High SchoolGrades: 9-12Distance: 1.6 mi
Schools provided by the listing agent
- Elementary: Cimarron Elementary School (Katy)
- Middle: West Memorial Junior High School
- High: Cinco Ranch High School
Source: HAR. This data may not be complete. We recommend contacting the local school district to confirm school assignments for this home.
- $327,3004 bd2 ba2.1k sqft22527 Holly Lake Dr, Katy, TX 77450Off Market
- $330,7003 bd2 ba1.9k sqft22519 Holly Lake Dr, Katy, TX 77450Off Market
- $312,6004 bd2 ba1.8k sqft22526 Holly Lake Dr, Katy, TX 77450Off Market
- $2,2904 bd3 ba2.7k sqft22522 Holly Lake Dr, Katy, TX 77450For Rent
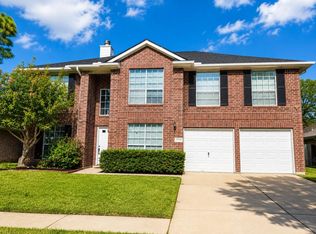
- $289,9003 bd2 ba1.6k sqft22530 Holly Lake Dr, Katy, TX 77450Off Market
- $310,4004 bd3 ba2.1k sqft22531 Holly Lake Dr, Katy, TX 77450Off Market
- $335,5004 bd2 ba2.7k sqft22515 Holly Lake Dr, Katy, TX 77450Off Market
- $310,1004 bd2 ba1.9k sqft22534 Holly Lake Dr, Katy, TX 77450Off Market
A local agent can set up tours, give advice and negotiate with sellers.
Similar homes
- $429,0005 bd3 ba3.1k sqft2019 Edendale Cir, Katy, TX 77450For Sale
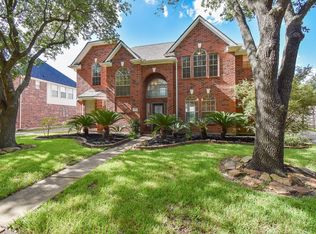 MLS ID #89730333, Brian Dugas, RE/MAX Cinco Ranch. HAR
 - $379,9003 bd3 ba2.5k sqft21610 Woodoak Ct, Katy, TX 77450For Sale
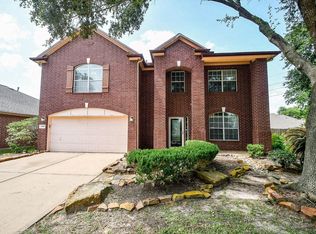 MLS ID #25946756, Annu Rao Naik, Coldwell Banker Realty - Katy. HAR
 - $350,0004 bd3 ba2.3k sqft611 Governors Place Dr, Katy, TX 77450For Sale
 MLS ID #63208032, Juan Corral, Century 21 Olympian Area Specialists. HAR
 - $495,0005 bd4 ba3.2k sqft1402 Brook Grove Dr, Katy, TX 77450For Sale
 MLS ID #58766381, Prasad Anandaraman, All Texas Real Estate Group. HAR
 - $349,9003 bd3 ba2.4k sqft21546 Oak Park Trails Dr, Katy, TX 77450For SaleMLS ID #21529760, Violet Gonzalez, Crown Eagle Realty. HAR
- $375,0004 bd3 ba2.2k sqft21710 Shallow Glen Ln, Katy, TX 77450For SaleMLS ID #78101874, Jisheng Zhao, AlphaMax Realty Inc.. HAR
- $289,9004 bd2 ba2k sqft1010 Rock Canyon Dr, Katy, TX 77450For SaleMLS ID #48223490, Lois De Armas, eXp Realty LLC. HAR
- $325,0003 bd2 ba1.6k sqft21707 Park Valley Dr, Katy, TX 77450For SaleMLS ID #80641328, Robin Kitzmiller, Compass RE Texas, LLC - The Woodlands. HAR
- $349,0004 bd4 ba2.6k sqft1923 Pontius Dr, Katy, TX 77493For SaleMLS ID #22666827, Deshonna Igwenagha, United Real Estate - Insight. HAR
- $289,9003 bd2 ba1.7k sqft1022 White Sands Rd, Katy, TX 77450For SaleMLS ID #33649569, Randall Bishop, Better Homes and Gardens Real Estate Gary Greene - Katy. HAR
- $369,0004 bd3 ba2.2k sqft3111 Holly Ranch Dr, Katy, TX 77494For SaleMLS ID #55211529, Nita Chauhan, Dalton Wade Inc. HAR
- $430,0004 bd3 ba2.6k sqft22114 Blossom Meadow Ct, Katy, TX 77494For SaleMLS ID #72869424, Larry Cockman, eXp Realty LLC. HAR
- $419,0004 bd3 ba3k sqft21410 Pebble Grove Ct, Richmond, TX 77407For SaleMLS ID #69182738, Adel Hazim, RE/MAX Grand. HAR
- $449,0004 bd3 ba2.5k sqft9606 W Amber Bluff Ln, Katy, TX 77494For SaleMLS ID #2800897, Linda Huang, Forever Realty, LLC. HAR
- $344,9003 bd2 ba1.9k sqft5226 Englewood Point Ct, Katy, TX 77494For SaleMLS ID #54151775, Kevin Hansel, Better Homes and Gardens Real Estate Gary Greene - Katy. HAR
- $339,0004 bd3 ba2.6k sqft7106 Still Haven Dr, Richmond, TX 77407For SaleMLS ID #23043825, Huy Phan, Texas Signature Realty. HAR
- $329,0003 bd3 ba1.7k sqft20903 Hamlet Ridge Ln, Katy, TX 77449For SaleMLS ID #77648846, Jenny Liu, Intercity Realty. HAR
- $360,0004 bd3 ba2.4k sqft16202 Hickory Point Rd, Houston, TX 77095For SaleMLS ID #58106440, Michael Overbey, Michael Overbey. HAR
- $425,0004 bd3 ba2.4k sqft17307 Celeste River Ct, Houston, TX 77095For SaleMLS ID #39199828, Marysol Calvillo, Elite Properties. HAR
- $430,0004 bd3 ba2.8k sqft7427 Chathan Glen Ln, Richmond, TX 77407For SaleMLS ID #44203349, Michael Oyas, HomePoint Realty Group. HAR
