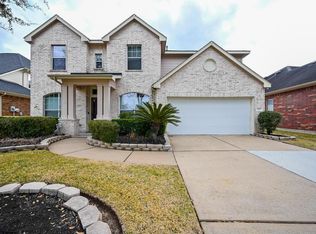
Step into this stunning 4-bedroom home tucked away on a quiet cul-de-sac, offering an exceptional combination of space, comfort, and style. Situated on an oversized lot with a huge backyard, this home is ideal for entertaining and everyday living. Enjoy the impressive covered patio featuring elegant travertine flooring and a beautifully crafted wood-accent ceiling, creating the perfect outdoor retreat. A charming covered front porch adds warmth and curb appeal. Inside, soaring vaulted ceilings welcome you into a spacious formal living area filled with natural light. The dramatic two-story family room with expansive tile flooring opens seamlessly to a beautifully remodeled kitchen showcasing rich cabinetry, upgraded countertops, and tasteful finishes.
Primary suite features wood flooring, a spacious bathroom, and generous closet space. Upstairs offers a large game room with abundant windows and three spacious secondary bedrooms. Two new A/C units in 2024 / 2025, roof replaced in 2018.
For sale
Price cut: $20K (8/17)
$419,000
21410 Pebble Grove Ct, Richmond, TX 77407
4beds
3,024sqft
Single Family Residence
Built in 2006
0.26 Acres Lot
$407,000 Zestimate®
$139/sqft
$71/mo HOA
What's special
Tasteful finishesHuge backyardExpansive tile flooringElegant travertine flooringBeautifully remodeled kitchenUpgraded countertopsDramatic two-story family room
- 109 days
- 245
- 9
Zillow last checked:
Listing updated:
Listed by:
Adel Hazim TREC #0484450 713-922-2919,
RE/MAX Grand
Source: HAR,MLS#: 69182738
Facts & features
Interior
Bedrooms & bathrooms
- Bedrooms: 4
- Bathrooms: 3
- Full bathrooms: 2
- 1/2 bathrooms: 1
Primary bedroom
- Level: First
- Area: 300
- Dimensions: 20X15
Bedroom
- Level: Second
- Area: 130
- Dimensions: 13X10
Bedroom
- Level: Second
- Area: 144
- Dimensions: 12X12
Bedroom
- Level: Second
- Area: 132
- Dimensions: 12X11
Breakfast
- Level: First
- Area: 100
- Dimensions: 10x10
Dining room
- Level: First
- Area: 300
- Dimensions: 20X15
Game room
- Level: Second
- Area: 240
- Dimensions: 20X12
Kitchen
- Level: First
- Area: 192
- Dimensions: 16X12
Utility room
- Level: First
- Area: 77
- Dimensions: 11X7
Heating
- Natural Gas
Cooling
- Ceiling Fan(s), Electric
Appliances
- Included: Disposal, Oven, Microwave, Gas Range, Dishwasher
- Laundry: Electric Dryer Hookup, Washer Hookup
Features
- 1 Bedroom Down - Not Primary BR
- Flooring: Carpet, Tile, Wood
- Number of fireplaces: 2
- Fireplace features: Gas
Interior area
- Total structure area: 3,024
- Total interior livable area: 3,024 sqft
Property
Parking
- Total spaces: 2
- Parking features: Attached
- Attached garage spaces: 2
Features
- Stories: 2
- Exterior features: Side Yard
- Fencing: Back Yard
Lot
- Size: 0.26 Acres
- Features: Back Yard, Cul-De-Sac, 1/4 Up to 1/2 Acre
Details
- Parcel number: 4895010040060901
Construction
Type & style
- Home type: SingleFamily
- Architectural style: Traditional
- Property subtype: Single Family Residence
Materials
- Brick, Cement Siding, Stone
- Foundation: Slab
- Roof: Composition
Condition
- New construction: No
- Year built: 2006
Utilities & green energy
- Sewer: Public Sewer
- Water: Public, Water District
Green energy
- Energy efficient items: Attic Vents
Community & HOA
Community
- Subdivision: Lost Creek Sec 1
HOA
- Has HOA: Yes
- HOA fee: $850 annually
Location
- Region: Richmond
Financial & listing details
- Price per square foot: $139/sqft
- Tax assessed value: $438,368
- Annual tax amount: $10,970
- Date on market: 5/21/2026
- Listing terms: Cash,Conventional,FHA,VA Loan
- Road surface type: Concrete
Estimated market value
$407,000
$387,000 - $427,000
$2,700/mo
Price history
| Date | Event | Price |
|---|---|---|
| 8/17/2026 | Price change | $419,000-4.6%$139/sqft |
Source:  HAR #69182738 Report a problem HAR #69182738 Report a problem | ||
| 7/28/2026 | Price change | $439,000-2.2%$145/sqft |
Source: HAR #69182738 Report a problem | ||
| 7/17/2026 | Price change | $449,000-4.3%$148/sqft |
Source: HAR #69182738 Report a problem | ||
| 6/29/2026 | Price change | $469,000-2.1%$155/sqft |
Source: HAR #69182738 Report a problem | ||
| 5/21/2026 | Listed for sale | $479,000+103.9%$158/sqft |
Source: HAR #69182738 Report a problem | ||
| 9/26/2013 | Listing removed | $234,900$78/sqft |
Source: CENTURY 21 The Real Estate Group #85599064 Report a problem | ||
| 8/10/2013 | Listed for sale | $234,900$78/sqft |
Source: CENTURY 21 The Real Estate Group #85599064 Report a problem | ||
| 7/16/2013 | Sold | -- |
Source: Agent Provided Report a problem | ||
| 5/9/2013 | Pending sale | $234,900$78/sqft |
Source: CENTURY 21 The Real Estate Group #85599064 Report a problem | ||
| 2/11/2013 | Listed for sale | $234,900$78/sqft |
Source: CENTURY 21 The Real Estate Group #85599064 Report a problem | ||
| 12/19/2012 | Sold | -- |
Source: Public Record Report a problem | ||
Public tax history
| Year | Property taxes | Tax assessment |
|---|---|---|
| 2025 | $5,239 +3.8% | $428,715 +10% |
| 2024 | $5,048 +10.6% | $389,741 +10% |
| 2023 | $4,564 -9.5% | $354,310 +10% |
| 2022 | $5,043 +5.2% | $322,100 +10% |
| 2021 | $4,795 +2.7% | $292,820 +4.2% |
| 2020 | $4,671 -0.4% | $281,070 +3.4% |
| 2019 | $4,691 -3.2% | $271,710 -0.6% |
| 2018 | $4,848 -30.7% | $273,350 +4% |
| 2017 | $6,997 | $262,860 +1.2% |
| 2016 | $6,997 +70.1% | $259,740 +7.3% |
| 2015 | $4,113 +6.1% | $242,110 +10% |
| 2014 | $3,878 | $220,100 +7.1% |
| 2013 | -- | $205,570 +1.6% |
| 2012 | -- | $202,300 -5.7% |
| 2011 | -- | $214,530 +2.1% |
| 2010 | -- | $210,180 +0% |
| 2009 | -- | $210,100 -6.8% |
| 2008 | -- | $225,390 +28.3% |
| 2007 | -- | $175,710 +487.3% |
| 2006 | -- | $29,920 |
| 2005 | -- | $29,920 |
Find assessor info on the county website
Monthly payment
Est. payment
Payment breakdown
Explore the cost of this home by adjusting the details. Changes won't be saved.Climate risks
Neighborhood: Lost Creek
Nearby schools
Schools provided by the listing agent
- Elementary: Adolphus Elementary School
- Middle: Banks Middle School
- High: Tomas High School (Lamar)
Source: HAR. This data may not be complete. We recommend contacting the local school district to confirm school assignments for this home.
- $385,4003 bd2 ba2.3k sqft21406 Pebble Grove Ct, Richmond, TX 77407Off Market
- $425,2004 bd3 ba2.5k sqft21414 Pebble Grove Ct, Richmond, TX 77407Off Market
- $322,0004 bd2 ba1.8k sqft21427 Bedias Creek Dr, Richmond, TX 77407Off Market

- $443,2005 bd3 ba3.5k sqft21423 Bedias Creek Dr, Richmond, TX 77407Off Market
Similar homes
- $339,0004 bd3 ba2.6k sqft7106 Still Haven Dr, Richmond, TX 77407For Sale
 MLS ID #23043825, Huy Phan, Texas Signature Realty. HAR
 - $430,0004 bd3 ba2.8k sqft7427 Chathan Glen Ln, Richmond, TX 77407For Sale
 MLS ID #44203349, Michael Oyas, HomePoint Realty Group. HAR
 - $475,0005 bd4 ba3.6k sqft7522 Eastwood Lake Ln, Richmond, TX 77407For Sale
 MLS ID #73236328, Michael Oyas, HomePoint Realty Group. HAR
 - $460,0004 bd3 ba2.9k sqft17623 Barrowfield Ln, Richmond, TX 77407For Sale
 MLS ID #44623261, Jamie Kastens, Keller Williams Realty Southwest. HAR
