Stunning MOVE-IN Ready Home in Waterview Estates. Featuring 4 Bedrooms, 2.5 Baths, Home Office/Study, Island Kitchen, Large Game Room, Spacious Seconday Bedrooms and an Extended Covered Patio to Enjoy Outdoor Living year long. Primary Suite on First Floor with Stand-In Shower and Garden Tub in the Primary Bath. Nice Size Primary Closet with Built-in Cabinetry. Kitchen with Granite Countertops, Stainless Steel Appliance. RO Water Filterations System, SS Refrigerator and Recessed Lighting. Utility Room Upstairs and coming with Washer & Dryer. Secondary Bedrooms coming with Custom Cabinets. Freshly Painted and Carpets have been shampooed. Recent Updates include Covered Patio, Dish Washer, Microwave 2025, New Heating Furnace and Washer added in 2026. Amazing Waterview Estates Amenities. Minutes from Grand Parkway (99) and Southwest Freeway (59). Close to all the Restaurants, Grocery Stores and Entertainment. Book your showing today!
For sale
$349,900
20114 Linden Spruce Ln, Richmond, TX 77407
4beds
2,565sqft
:
Get pre-qualified$2,573/mo
Single Family Residence
Built in 2014
5,401 Square Feet Lot
$339,300 Zestimate®
$136/sqft
$54/mo HOA
What's special
- 23 days |
- 164 |
- 8 |
Likely to sell faster than
Zillow last checked:
Listing updated:
Listed by:
Syed Mubashir TREC #0603995 832-723-5294,
M&M Realty
Source: HAR,MLS#: 88660662
Facts & features
Interior
Bedrooms & bathrooms
- Bedrooms: 4
- Bathrooms: 3
- Full bathrooms: 2
- 1/2 bathrooms: 1
Rooms
- Room types: Family Room, Utility Room
Primary bedroom
- Level: First
- Area: 204.1
- Dimensions: 13 x 15.7
Bedroom
- Level: Second
- Area: 132.09
- Dimensions: 11.9 x 11.1
Bedroom
- Level: Second
- Area: 141.45
- Dimensions: 12.3 x 11.5
Bedroom
- Level: Second
- Area: 145.2
- Dimensions: 12 x 12.1
Other
- Level: First
- Area: 115.54
- Dimensions: 10.4 x 11.11
Family room
- Level: First
- Area: 284.97
- Dimensions: 17.7 x 16.1
Game room
- Level: Second
- Area: 351.44
- Dimensions: 18.4 x 19.10
Heating
- Natural Gas
Cooling
- Ceiling Fan(s), Electric
Appliances
- Included: Disposal, Dryer, Refrigerator, Washer, Gas Oven, Microwave, Gas Range, Dishwasher
- Laundry: Electric Dryer Hookup, Washer Hookup
Features
- 3 Bedrooms Up, En-Suite Bath, Primary Bed - 1st Floor, Walk-In Closet(s)
- Flooring: Carpet, Tile, Wood
Interior area
- Total structure area: 2,565
- Total interior livable area: 2,565 sqft
Video & virtual tour
Property
Parking
- Total spaces: 2
- Parking features: Attached, Garage Door Opener
- Attached garage spaces: 2
Features
- Stories: 2
- Patio & porch: Covered
- Fencing: Back Yard
Lot
- Size: 5,401 Square Feet
- Features: Back Yard, Subdivided, 0 Up To 1/4 Acre
Details
- Parcel number: 9175130010140907
Construction
Type & style
- Home type: SingleFamily
- Architectural style: Traditional
- Property subtype: Single Family Residence
Materials
- Brick, Cement Siding
- Foundation: Slab
- Roof: Composition
Condition
- New construction: No
- Year built: 2014
Utilities & green energy
- Water: Water District
Green energy
- Energy efficient items: Attic Vents, Thermostat, HVAC, HVAC>13 SEER
Community & HOA
Community
- Subdivision: Waterview Estates Sec 13
HOA
- Has HOA: Yes
- HOA fee: $650 annually
Location
- Region: Richmond
Financial & listing details
- Price per square foot: $136/sqft
- Tax assessed value: $344,000
- Annual tax amount: $9,215
- Date on market: 7/14/2026
- Listing terms: Cash,Conventional,FHA,Investor
- Ownership: Full Ownership
Estimated market value
$339,300
$322,000 - $356,000
$2,370/mo
Price history
| Date | Event | Price |
|---|---|---|
| 7/14/2026 | Listed for sale | $349,900-1.4%$136/sqft |
Source:  HAR #88660662 Report a problem HAR #88660662 Report a problem | ||
| 7/14/2026 | Listing removed | $355,000$138/sqft |
Source: HAR #77674531 Report a problem | ||
| 6/28/2026 | Listed for sale | $355,000$138/sqft |
Source: HAR #77674531 Report a problem | ||
Public tax history
| Year | Property taxes | Tax assessment |
|---|---|---|
| 2025 | $1,229 -33.3% | $344,000 +9% |
| 2024 | $1,843 +3.8% | $315,495 +10% |
| 2023 | $1,775 -40.2% | $286,814 +10% |
| 2022 | $2,968 +0.1% | $260,740 +10% |
| 2021 | $2,964 -0.3% | $237,040 +1.5% |
| 2020 | $2,974 -18.8% | $233,490 +0.7% |
| 2019 | $3,664 -2.2% | $231,780 +1% |
| 2018 | $3,747 -43.5% | $229,550 +1.5% |
| 2017 | $6,634 | $226,110 -1.1% |
| 2016 | $6,634 +218.5% | $228,550 +100.3% |
| 2015 | $2,083 +2616.3% | $114,080 +2629.2% |
| 2014 | $77 | $4,180 |
Find assessor info on the county website
Monthly payment
Est. payment
Payment breakdown
Explore the cost of this home by adjusting the details. Changes won't be saved.Climate risks
Neighborhood: Waterview
Nearby schools
GreatSchools rating
- 8/10James C Neill Elementary SchoolGrades: PK-5Distance: 1.8 mi
- 9/10James Bowie Middle SchoolGrades: 6-8Distance: 3.5 mi
- 7/10William B Travis High SchoolGrades: 9-12Distance: 1.7 mi
Schools provided by the listing agent
- Elementary: Neill Elementary School
- Middle: Bowie Middle School (Fort Bend)
- High: Travis High School (Fort Bend)
Source: HAR. This data may not be complete. We recommend contacting the local school district to confirm school assignments for this home.
- $380,4004 bd3 ba2.7k sqft20110 Linden Spruce Ln, Richmond, TX 77407Off Market
- $280,3003 bd2 ba1.5k sqft20118 Linden Spruce Ln, Richmond, TX 77407Off Market
- $285,1003 bd2 ba1.7k sqft20122 Linden Spruce Ln, Richmond, TX 77407Off Market
- $296,9003 bd2 ba1.7k sqft20106 Linden Spruce Ln, Richmond, TX 77407Off Market
- $330,7004 bd2 ba2.4k sqft20115 Bellflower Glen Dr, Richmond, TX 77407Off Market
- $275,0003 bd2 ba1.5k sqft20119 Bellflower Glen Dr, Richmond, TX 77407Off Market
- $314,0004 bd2 ba2.3k sqft20111 Bellflower Glen Dr, Richmond, TX 77407Off Market
- $--3 bd2 ba1.5k sqft20126 Linden Spruce Ln, Richmond, TX 77407Sold
A local agent can set up tours, give advice and negotiate with sellers.
Similar homes
- $374,9904 bd3 ba2.6k sqft5402 Quarry Ridge Rd, Richmond, TX 77407For Sale
 MLS ID #70195143, Josh Rodriguez, Keller Williams Memorial. HAR
 - $394,9004 bd3 ba2.8k sqft6703 Morning Glory Trce, Richmond, TX 77407For Sale
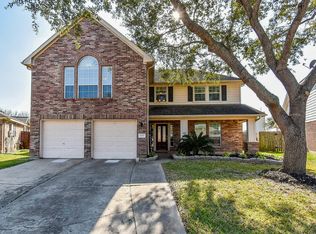 MLS ID #17375664, Jacqueline Wallman, Texas Homes Realty. HAR
 - $378,0004 bd3 ba2.3k sqft18939 Hartford Falls Ln, Richmond, TX 77407For Sale
 MLS ID #43934032, Wenjie Wang, Sunet Group. HAR
 - $350,0003 bd2 ba2.2k sqft8010 Durham Run Ln, Richmond, TX 77407For Sale
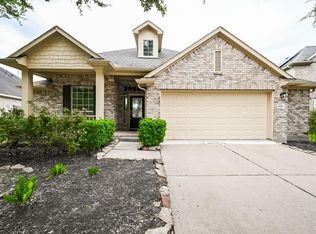 MLS ID #92977556, Annu Rao Naik, Coldwell Banker Realty - Katy. HAR
 - $344,9004 bd2 ba1.8k sqft7542 Highland Chase Dr, Richmond, TX 77407For SaleMLS ID #57310361, Eduardo Barreto, Gold Quest Realty - Galleria. HAR
- $414,9005 bd4 ba3.1k sqft20431 Alpine Meadow Pl, Richmond, TX 77407For SaleMLS ID #2802663, Tammy Huynh, Connect Realty.com. HAR
- $289,9003 bd2 ba1.9k sqft5810 Camelia Evergreen Ln, Richmond, TX 77407For SaleMLS ID #10833241, Salman Tejani, Monument Realty. HAR
- $395,0004 bd3 ba2.3k sqft7419 Ramsgate Cliff Ln, Richmond, TX 77407For SaleMLS ID #41732661, Richard Aigbogun, Fairdale Realty. HAR
- $315,0003 bd2 ba1.7k sqft18914 Elrington Creek Ct, Richmond, TX 77407For SaleMLS ID #31653149, Anja Drewes Neidhardt, Anja DrewesProperties, LLC. HAR
- $449,0004 bd3 ba3.5k sqft5047 Crystal Bluff Ct, Richmond, TX 77407For SaleMLS ID #4988803, Noe Farias, eXp Realty LLC. HAR
- $448,8884 bd4 ba2.6k sqft17634 Yorkhill Ct, Richmond, TX 77407For SaleMLS ID #33269793, Ellen Burton, All City Real Estate. HAR
- $439,0004 bd3 ba3k sqft21410 Pebble Grove Ct, Richmond, TX 77407For SaleMLS ID #69182738, Adel Hazim, RE/MAX Grand. HAR
- $435,0003 bd3 ba2.4k sqft21226 Baileywood Dr, Richmond, TX 77407For SaleMLS ID #89845735, Julian Perrin, Nest Finders. HAR
- $385,0003 bd2 ba2.2k sqft11603 Winthrop River Trl, Richmond, TX 77406For SaleMLS ID #54822627, Butch Watterson, Hometown America Incorporated. HAR
- $365,0003 bd4 ba2.5k sqft12006 Sambuco Ct, Richmond, TX 77406For SaleMLS ID #86645497, Karen Karapasha, BHHS Karapasha Realty. HAR
- $325,0004 bd3 ba2.5k sqft8207 Running Brook Ln, Rosenberg, TX 77469For SaleMLS ID #65214703, Ruby Miranda, Keller Williams Summit. HAR
- $485,0004 bd3 ba2.5k sqft11119 Mellingshaw Ln, Richmond, TX 77407For SaleMLS ID #31733392, Gunjan Seth, Realm Real Estate Professionals - Katy. HAR
- $385,0004 bd2 ba2.3k sqft2310 Lashley Ct, Katy, TX 77450For SaleMLS ID #33773719, Walt Temple, Walt Temple Properties. HAR
- $307,3003 bd2 ba1.8k sqft7419 Sabinal Creek Dr, Richmond, TX 77407For SaleMLS ID #80484077, Terry Fan, RE/MAX Southwest. HAR
- $344,0004 bd3 ba2.7k sqft15715 Brookwood Lake Pl, Sugar Land, TX 77498For SaleMLS ID #30016973, Madiha Marfani, Benevides & Associates. HAR
