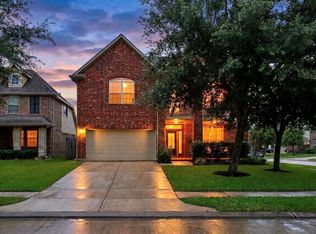
Gorgeous two-story home featuring 4 bedrooms, 2.5 bathrooms, and a 2-car garage! The first floor offers a grand entry and a versatile flex room that can be used as a study or home office. The gourmet kitchen features granite countertops, stainless steel appliances, a beautiful backsplash, and an open-concept layout that flows seamlessly into the family room. The primary suite includes carpet flooring, dual vanities, a soaking tub, and a separate shower. Upstairs, you’ll find a spacious game room, three secondary bedrooms, and plenty of room for comfortable living.
For sale
$378,000
18939 Hartford Falls Ln, Richmond, TX 77407
4beds
2,380sqft
Single Family Residence
Built in 2016
5,623 Square Feet Lot
$366,500 Zestimate®
$159/sqft
$80/mo HOA
What's special
Carpet flooringStainless steel appliancesGrand entryFamily roomGranite countertopsSoaking tubVersatile flex room
- 69 days |
- 61 |
- 7 |
Zillow last checked:
Listing updated:
Listed by:
Wenjie Wang TREC #0676995 832-562-1296,
Sunet Group
Source: HAR,MLS#: 43934032
Facts & features
Interior
Bedrooms & bathrooms
- Bedrooms: 4
- Bathrooms: 3
- Full bathrooms: 2
- 1/2 bathrooms: 1
Rooms
- Room types: Family Room
Primary bedroom
- Level: First
- Area: 210
- Dimensions: 15x14
Bedroom
- Level: Second
- Area: 169
- Dimensions: 13x13
Bedroom
- Level: Second
- Area: 121
- Dimensions: 11x11
Bedroom
- Level: Second
- Area: 144
- Dimensions: 12x12
Heating
- Natural Gas
Cooling
- Electric
Appliances
- Included: Disposal, Electric Oven, Microwave, Gas Cooktop, Dishwasher
- Laundry: Electric Dryer Hookup, Washer Hookup
Features
- Primary Bed - 1st Floor
- Flooring: Tile
Interior area
- Total structure area: 2,380
- Total interior livable area: 2,380 sqft
Property
Parking
- Total spaces: 2
- Parking features: Attached
- Attached garage spaces: 2
Features
- Stories: 2
- Fencing: Back Yard
Lot
- Size: 5,623 Square Feet
- Features: Back Yard, Subdivided, 0 Up To 1/4 Acre
Details
- Parcel number: 3536130010220907
Construction
Type & style
- Home type: SingleFamily
- Architectural style: Traditional
- Property subtype: Single Family Residence
Materials
- Brick
- Foundation: Slab
- Roof: Composition
Condition
- New construction: No
- Year built: 2016
Utilities & green energy
- Sewer: Public Sewer
- Water: Public, Water District
Community & HOA
Community
- Subdivision: Grand Vista Sec 13
HOA
- Has HOA: Yes
- HOA fee: $960 annually
Location
- Region: Richmond
Financial & listing details
- Price per square foot: $159/sqft
- Tax assessed value: $342,220
- Annual tax amount: $6,806
- Date on market: 6/10/2026
Estimated market value
$366,500
$348,000 - $385,000
$2,588/mo
Price history
| Date | Event | Price |
|---|---|---|
| 6/10/2026 | Price change | $378,000+2.4%$159/sqft |
Source:  HAR #43934032 Report a problem HAR #43934032 Report a problem | ||
| 12/14/2024 | Price change | $369,000-4.2%$155/sqft |
Source: HAR #42179952 Report a problem | ||
| 11/2/2024 | Listed for sale | $385,000-3.7%$162/sqft |
Source: HAR #42179952 Report a problem | ||
| 6/17/2023 | Listing removed | -- |
Source: HAR #98773562 Report a problem | ||
| 4/25/2023 | Listed for sale | $399,900+43.1%$168/sqft |
Source: HAR #98773562 Report a problem | ||
| 8/30/2020 | Listing removed | $279,499$117/sqft |
Source: Sunet Group #6448939 Report a problem | ||
| 8/27/2020 | Listing removed | $1,900$1/sqft |
Source: Sunet Group #35471617 Report a problem | ||
| 8/24/2020 | Listed for rent | $1,900$1/sqft |
Source: Sunet Group #35471617 Report a problem | ||
| 8/15/2020 | Listed for sale | $279,499$117/sqft |
Source: Sunet Group #6448939 Report a problem | ||
Public tax history
| Year | Property taxes | Tax assessment |
|---|---|---|
| 2025 | $5,403 +3.1% | $342,220 -2.4% |
| 2024 | $5,242 +2.9% | $350,638 +4.1% |
| 2023 | $5,095 +1.2% | $336,668 +11.4% |
| 2022 | $5,035 +22.4% | $302,090 +28.5% |
| 2021 | $4,114 -0.2% | $235,150 +1.5% |
| 2020 | $4,121 +2.4% | $231,720 +5.3% |
| 2019 | $4,026 -1.5% | $219,990 -0.3% |
| 2018 | $4,086 +551.4% | $220,640 +2% |
| 2017 | $627 | $216,280 +840.3% |
| 2016 | $627 | $23,000 |
Find assessor info on the county website
Monthly payment
Est. payment
Payment breakdown
Explore the cost of this home by adjusting the details. Changes won't be saved.Climate risks
Neighborhood: Grand Vista
Nearby schools
GreatSchools rating
- 7/10James Patterson Elementary SchoolGrades: PK-5Distance: 0.2 mi
- 8/10David Crockett Middle SchoolGrades: 6-8Distance: 1 mi
- 3/10George Bush High SchoolGrades: 9-12Distance: 2.2 mi
Schools provided by the listing agent
- Elementary: Patterson Elementary School (Fort Bend)
- Middle: Crockett Middle School (Fort Bend)
- High: Bush High School
Source: HAR. This data may not be complete. We recommend contacting the local school district to confirm school assignments for this home.
- $304,5003 bd2 ba1.8k sqft18935 Hartford Falls Ln, Richmond, TX 77407Off Market
- $302,6003 bd2 ba1.7k sqft18943 Hartford Falls Ln, Richmond, TX 77407Off Market
- $1370.55 acresHartford Falls Ln, Richmond, TX 77407Off Market
- $342,5004 bd2 ba2.4k sqft18947 Hartford Falls Ln, Richmond, TX 77407Off Market
- $334,7003 bd2 ba1.7k sqft18947 Hartford Falls, Richmond, TX 77407Off Market
- $323,1003 bd2 ba1.7k sqft18951 Hartford Falls, Richmond, TX 77407Off Market
- $346,2004 bd2 ba2.3k sqft18931 Hartford Falls Ln, Richmond, TX 77407Off Market
- $300,7003 bd2 ba1.8k sqft18927 Hartford Falls Ln, Richmond, TX 77407Off Market
A local agent can set up tours, give advice and negotiate with sellers.
Similar homes
- $310,0003 bd2 ba1.7k sqft18914 Elrington Creek Ct, Richmond, TX 77407For Sale
 MLS ID #94651200, Anja Drewes Neidhardt, Anja DrewesProperties, LLC. HAR
 - $374,9904 bd3 ba2.6k sqft5402 Quarry Ridge Rd, Richmond, TX 77407For Sale
 MLS ID #70195143, Josh Rodriguez, Keller Williams Memorial. HAR
 - $389,0003 bd3 ba2.3k sqft19714 Moss Bark Trl, Richmond, TX 77407For Sale
 MLS ID #72472017, Mary Eyuboglu, Berkshire Hathaway HomeServices Premier Properties. HAR
 - $349,9004 bd3 ba2.5k sqft20114 Linden Spruce Ln, Richmond, TX 77407For Sale
 MLS ID #88660662, Syed Mubashir, M&M Realty. HAR
 - $365,0003 bd2 ba2k sqft20715 Arrow Falls Ln, Richmond, TX 77407For SaleMLS ID #34465165, Tena Wood, RE/MAX Grand. HAR
- $385,0004 bd3 ba2k sqft20522 Laila Manor Ln, Richmond, TX 77407For SaleMLS ID #38124185, Ivanna Evtukhova, Keller Williams Realty Metropolitan. HAR
- $394,9004 bd3 ba2.8k sqft6703 Morning Glory Trce, Richmond, TX 77407For SaleMLS ID #17375664, Jacqueline Wallman, Texas Homes Realty. HAR
- $429,9004 bd4 ba2.6k sqft17634 Yorkhill Ct, Richmond, TX 77407For SaleMLS ID #33269793, Ellen Burton, All City Real Estate. HAR
- $339,9003 bd2 ba2.2k sqft8010 Durham Run Ln, Richmond, TX 77407For SaleMLS ID #92977556, Annu Rao Naik, Coldwell Banker Realty - Katy. HAR
- $410,0005 bd4 ba3.1k sqft20431 Alpine Meadow Pl, Richmond, TX 77407For SaleMLS ID #2802663, Tammy Huynh, Connect Realty.com. HAR
- $419,0004 bd3 ba3k sqft21410 Pebble Grove Ct, Richmond, TX 77407For SaleMLS ID #69182738, Adel Hazim, RE/MAX Grand. HAR
- $335,0003 bd2 ba1.9k sqft7011 Spruce View Ct, Richmond, TX 77407For SaleMLS ID #45521732, Shanon Nabors, Orchard Brokerage. HAR
- $410,0004 bd3 ba2.4k sqft10906 Avana Falls Ln, Richmond, TX 77406For SaleMLS ID #26715776, Jimmy Franklin, eXp Realty LLC. HAR
- $289,9003 bd2 ba1.9k sqft5810 Camelia Evergreen Ln, Richmond, TX 77407For SaleMLS ID #74325231, Salman Tejani, Monument Realty. HAR
- $375,0003 bd2 ba2.2k sqft11603 Winthrop River Trl, Richmond, TX 77406For SaleMLS ID #54822627, Butch Watterson, Hometown America Incorporated. HAR
- $516,0004 bd3 ba2.6k sqft17727 Sauki Ln, Richmond, TX 77407For SaleMLS ID #24253351, Mehmet Cellik, REB365. HAR
- $325,0004 bd3 ba2.6k sqft8418 Manassas Ln, Houston, TX 77083For SaleMLS ID #78495106, Huyanh Ta, 5th Stream Realty. HAR
- $415,0004 bd4 ba2.8k sqft24903 Providence Heights Way, Richmond, TX 77406For SaleMLS ID #49333809, Hany Elqutub, HomeSmart. HAR
- $365,0003 bd4 ba2.5k sqft12006 Sambuco Ct, Richmond, TX 77406For SaleMLS ID #86645497, Karen Karapasha, BHHS Karapasha Realty. HAR
- $349,9903 bd3 ba2.2k sqft11614 Seaglers Point Ln, Richmond, TX 77406For SaleMLS ID #26830003, Ryan St George, Nextgen Real Estate Properties. HAR
