Don't miss out on this fantastic home located in a peaceful culdesac. Featuring a backyard hot tub included with the property. Inside, you'll find a spacious open floor plan with freshly painted walls in neutral tones, ready for your personal touch. The home also offers a versatile office space with elegant french doors that can serve as a dining room, study or small childrens play area.1 1/2 Story Pull Out Double Pane Windows!Arched Doorways,Rounded Corners & Tile Flrs Throughout!Stunning Foyer! Grand Living Rm w/Fireplace & Breakfast Nook Open to Gourmet Kitchen w/Granite Counters,Island,Built-in-Stainless Steel Appliances,Tall Cabinets,Tile Back-splash,Wrap Around Working Breakfast Bar!Master Down;Bath w/His & Her Granite Vanity,Garden Tub,Glass Shower,Walk-in-Closet!Game,Guest & Full Bath Up!Covered Patio!
For sale
$329,500
12006 Sambuco Ct, Richmond, TX 77406
3beds
2,541sqft
Single Family Residence
Built in 2016
5,445 Square Feet Lot
$319,500 Zestimate®
$130/sqft
$93/mo HOA
What's special
Stunning foyerSpacious open floor planGranite countersMaster downCovered patioRounded cornersArched doorways
- 44 days
- 272
- 18
Zillow last checked:
Listing updated:
Listed by:
Karen Karapasha TREC #0418581 713-480-8080,
BHHS Karapasha Realty
Source: HAR,MLS#: 19044061
Facts & features
Interior
Bedrooms & bathrooms
- Bedrooms: 3
- Bathrooms: 4
- Full bathrooms: 3
- 1/2 bathrooms: 1
Primary bedroom
- Level: First
- Area: 210
- Dimensions: 15x14
Bedroom
- Level: Second
- Area: 132
- Dimensions: 12x11
Bedroom
- Level: First
- Area: 168
- Dimensions: 14x12
Breakfast
- Level: First
- Area: 100
- Dimensions: 10x10
Dining room
- Level: First
- Area: 132
- Dimensions: 12x11
Family room
- Level: First
- Area: 255
- Dimensions: 17x15
Game room
- Level: Second
- Area: 289
- Dimensions: 17x17
Kitchen
- Level: First
- Area: 180
- Dimensions: 15x12
Utility room
- Level: First
- Area: 63
- Dimensions: 9x7
Heating
- Natural Gas
Cooling
- Attic Fan, Ceiling Fan(s), Electric
Appliances
- Included: ENERGY STAR Qualified Appliances, Disposal, Oven, Microwave, Gas Cooktop, Dishwasher
- Laundry: Electric Dryer Hookup, Washer Hookup
Features
- 1 Bedroom Down - Not Primary BR, Primary Bed - 1st Floor
- Flooring: Carpet, Tile
- Doors: Insulated Doors
- Windows: Insulated/Low-E windows
- Number of fireplaces: 1
- Fireplace features: Gas Log
Interior area
- Total structure area: 2,541
- Total interior livable area: 2,541 sqft
Video & virtual tour
Property
Parking
- Total spaces: 2
- Parking features: Attached
- Attached garage spaces: 2
Features
- Levels: Split Level
- Stories: 1
- Patio & porch: Covered, Porch
- Fencing: Back Yard,Full
Lot
- Size: 5,445 Square Feet
- Features: Build Line Restricted, Cul-De-Sac, Subdivided, 0 Up To 1/4 Acre
Details
- Parcel number: 4777350010240901
Construction
Type & style
- Home type: SingleFamily
- Architectural style: Ranch
- Property subtype: Single Family Residence
Materials
- Blown-In Insulation, Brick, Cement Siding, Stone, Wood Siding
- Foundation: Slab
- Roof: Composition
Condition
- New construction: No
- Year built: 2016
Details
- Builder name: DR Horton
Utilities & green energy
- Sewer: Public Sewer
- Water: Public
Green energy
- Green verification: HERS Index Score
- Energy efficient items: Attic Vents, Thermostat, HVAC, Other Energy Features
Community & HOA
Community
- Features: Subdivision Tennis Court
- Subdivision: Lakes Of Bella Terra
HOA
- Has HOA: Yes
- Amenities included: Fitness Center, Pool, Tennis Court(s)
- HOA fee: $1,120 annually
Location
- Region: Richmond
Financial & listing details
- Price per square foot: $130/sqft
- Tax assessed value: $427,725
- Annual tax amount: $9,986
- Date on market: 9/3/2026
- Listing terms: Cash,Conventional,FHA,Investor,VA Loan
- Ownership: Full Ownership
- Road surface type: Concrete, Curbs
Estimated market value
$319,500
$304,000 - $335,000
$2,822/mo
Price history
| Date | Event | Price |
|---|---|---|
| 9/3/2026 | Listed for sale | $329,500-9.7%$130/sqft |
Source:  HAR #19044061 Report a problem HAR #19044061 Report a problem | ||
| 9/3/2026 | Listing removed | $365,000$144/sqft |
Source: HAR #86645497 Report a problem | ||
| 4/25/2026 | Listed for sale | $365,000-5.2%$144/sqft |
Source: HAR #86645497 Report a problem | ||
| 7/20/2025 | Price change | $385,000-8.1%$152/sqft |
Source: HAR #33839890 Report a problem | ||
| 6/9/2025 | Price change | $419,000-2.3%$165/sqft |
Source: HAR #16830447 Report a problem | ||
| 2/20/2025 | Listed for sale | $429,000$169/sqft |
Source: HAR #8960852 Report a problem | ||
| 10/6/2024 | Listing removed | $429,000$169/sqft |
Source: HAR #8960852 Report a problem | ||
| 9/18/2024 | Listed for sale | $429,000$169/sqft |
Source: HAR #8960852 Report a problem | ||
Public tax history
| Year | Property taxes | Tax assessment |
|---|---|---|
| 2025 | $4,974 +2.7% | $416,110 +10% |
| 2024 | $4,842 +11.6% | $378,282 +10% |
| 2023 | $4,339 -9.9% | $343,893 +10% |
| 2022 | $4,818 +6.3% | $312,630 +10% |
| 2021 | $4,533 -0.7% | $284,210 +0.8% |
| 2020 | $4,567 +1.5% | $282,040 +4.4% |
| 2019 | $4,498 -3.7% | $270,050 +0.1% |
| 2018 | $4,672 +588.2% | $269,670 +60.1% |
| 2017 | $679 | $168,420 +742.1% |
| 2016 | $679 | $20,000 |
Find assessor info on the county website
Monthly payment
Est. payment
Payment breakdown
Explore the cost of this home by adjusting the details. Changes won't be saved.Climate risks
Neighborhood: Lakes of Bella Terra
Nearby schools
Schools provided by the listing agent
- Elementary: Hubenak Elementary School
- Middle: Banks Middle School
- High: Tomas High School (Lamar)
Source: HAR. This data may not be complete. We recommend contacting the local school district to confirm school assignments for this home.

Similar homes
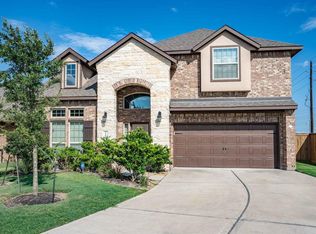
- $299,9993 bd3 ba1.9k sqft12150 La Strada St, Richmond, TX 77406For Sale
 MLS ID #12703525, Sara Dupree, Redfin Corporation. HAR
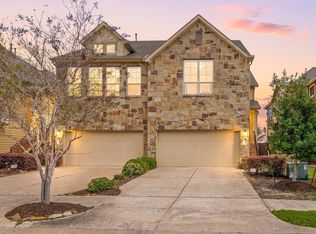
 - $365,0003 bd2 ba2.2k sqft11603 Winthrop River Trl, Richmond, TX 77406For Sale
 MLS ID #54822627, Butch Watterson, Hometown America Incorporated. HAR
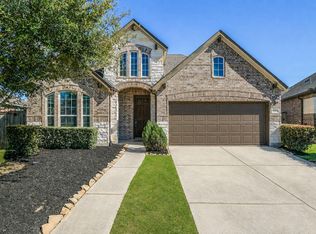
 - $390,0004 bd3 ba2.4k sqft10906 Avana Falls Ln, Richmond, TX 77406For Sale
 MLS ID #12597987, Jimmy Franklin, eXp Realty LLC. HAR
 - $365,0004 bd3 ba2.8k sqft6703 Morning Glory Trce, Richmond, TX 77407For Sale
 MLS ID #76085033, Jacqueline Wallman, Texas Homes Realty. HAR
